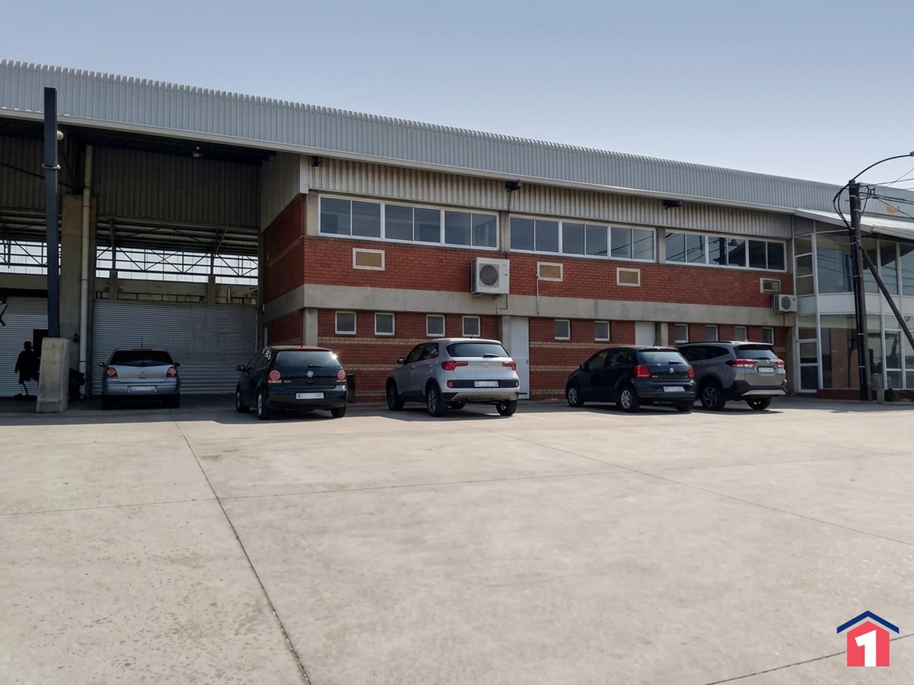
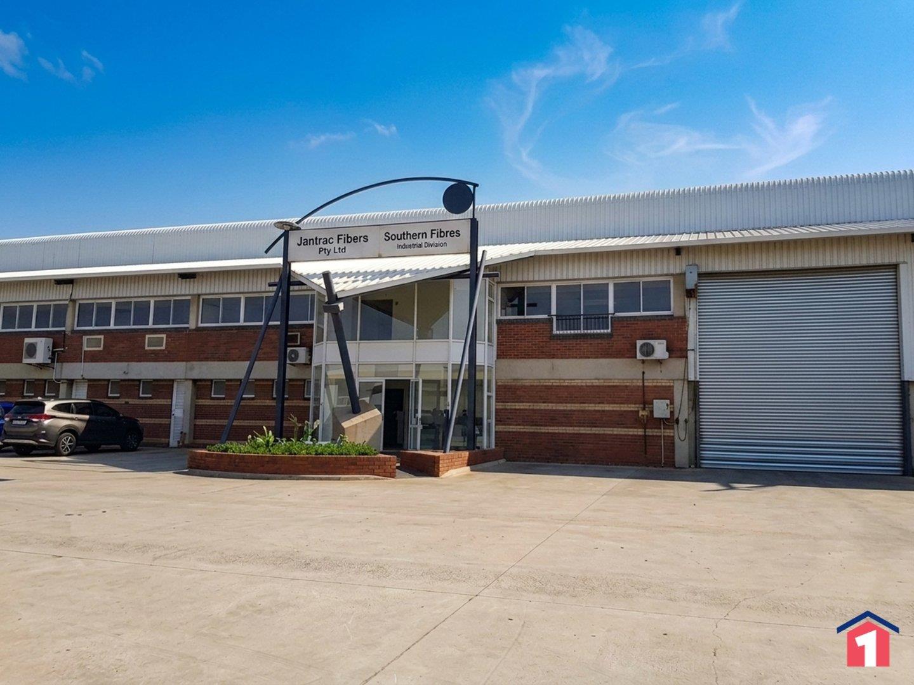
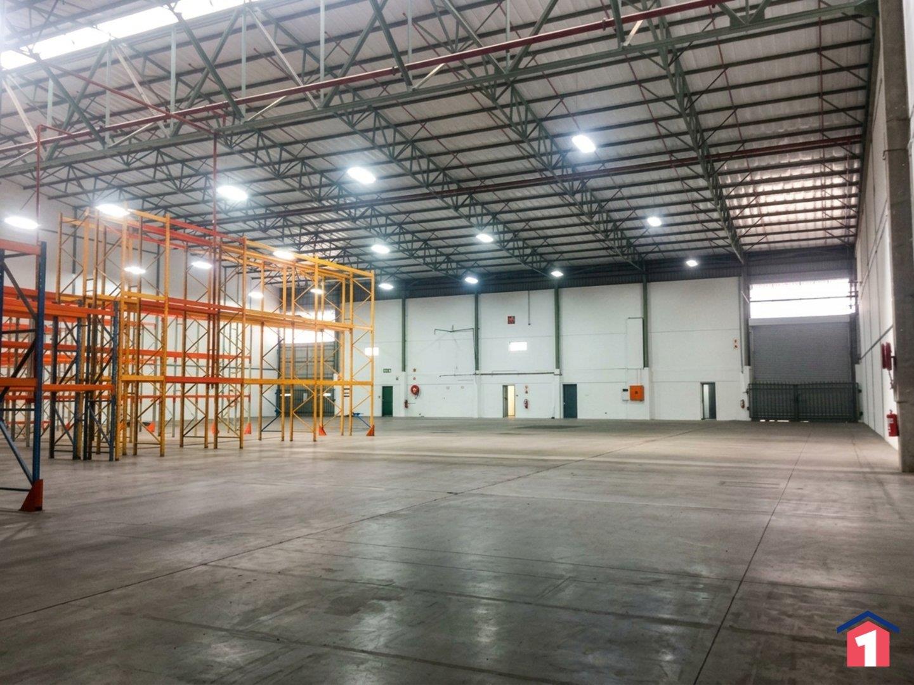
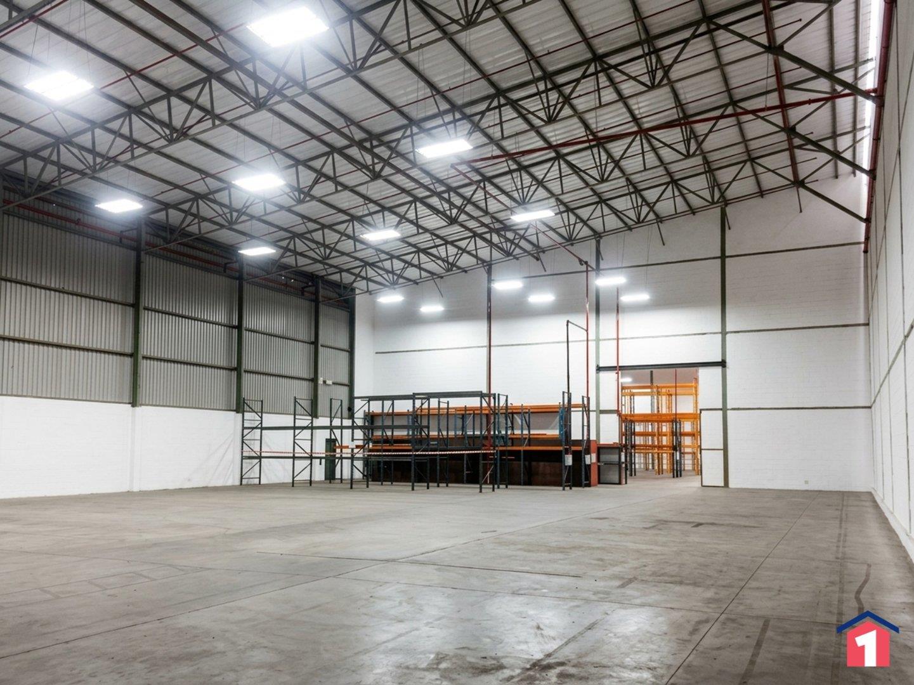
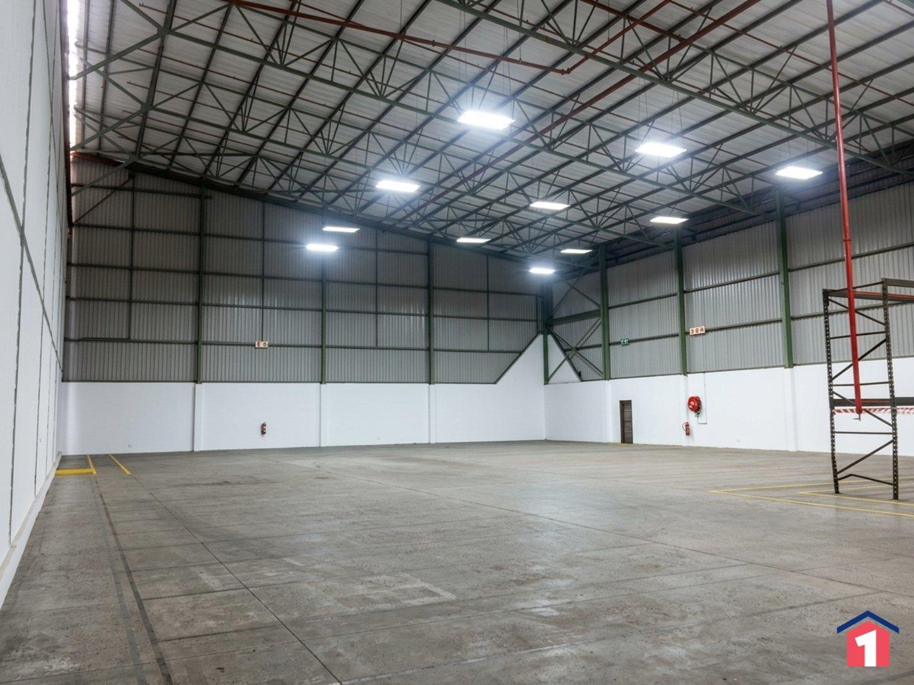
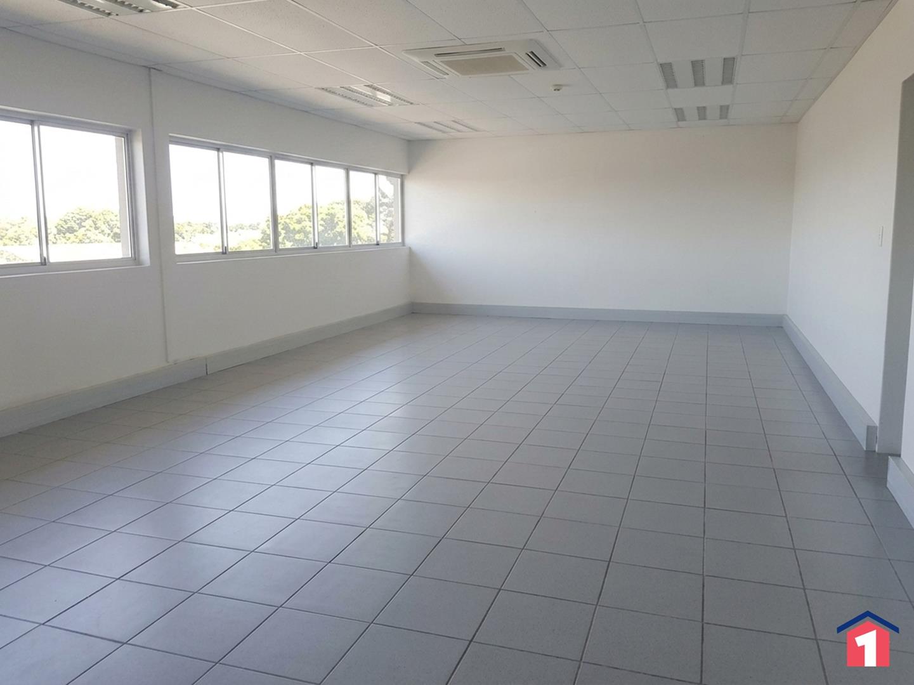
Position your business in this premium A-grade industrial facility offering 3,301m2 under roof within a secure, fully fenced and guarded industrial park. Designed for efficient logistics and warehousing, the property boasts excellent truck access, generous hardstand yard space, and a functional layout suited to distribution, manufacturing, and storage.
Property Breakdown
Main Warehouse: 2,052m2
Attached Bond Store: 912m2
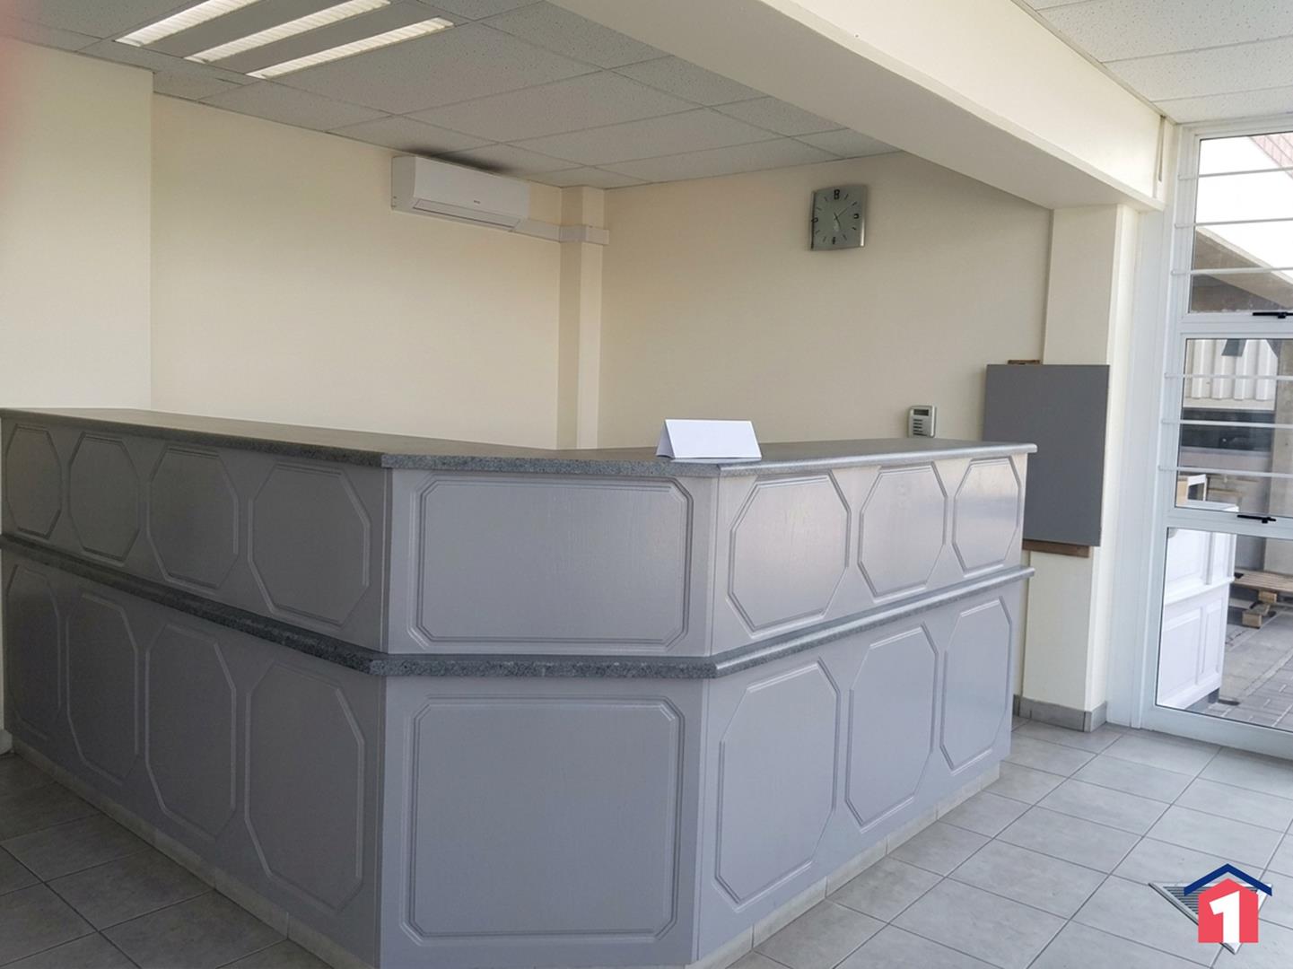
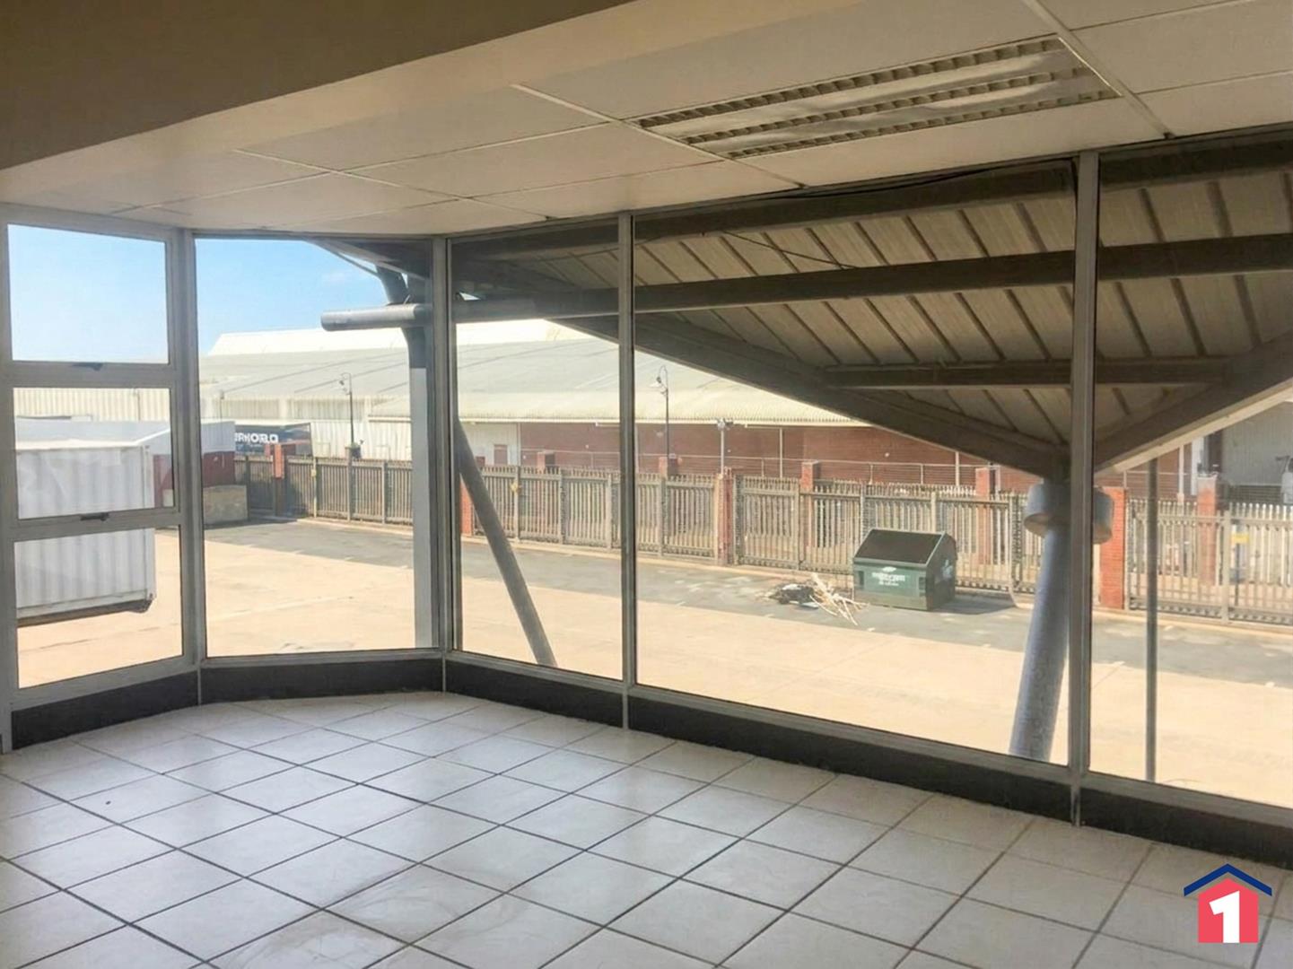
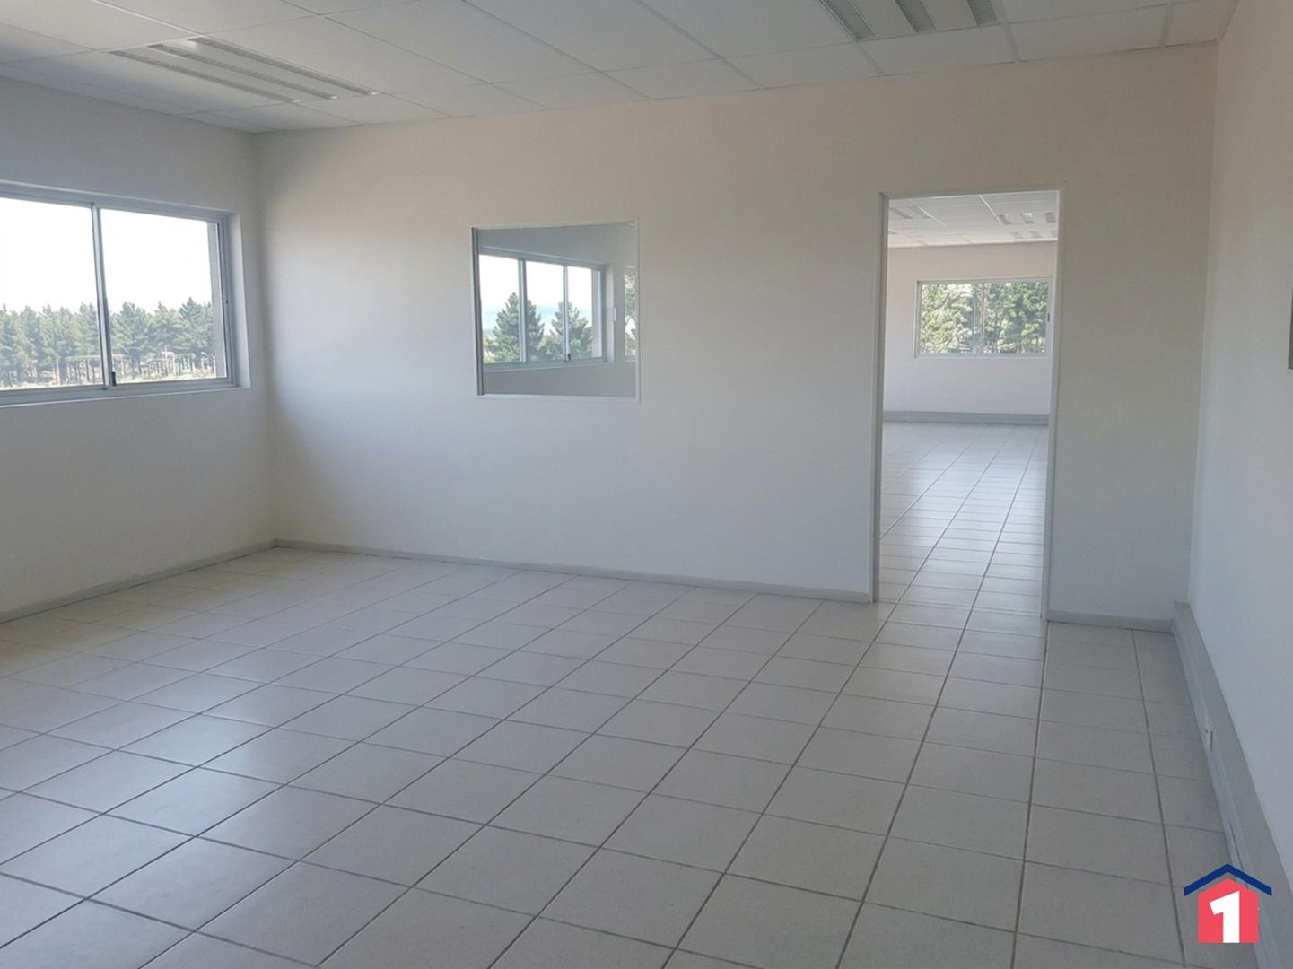
Office Space: 280m2 over two floors
Warehouse Features
- 10m eaves, rising to a 13m roof apex – exceptional vertical storage capacity
- Two 6m high roller shutter doors – dedicated inbound and outbound access, ideal for cross-docking
- 160 Amps, 3-phase power – suitable for a wide range of industrial uses
Office & Staff Amenities (280m2)
- Welcoming reception area
- Private offices and open-plan workspaces
- Large boardroom with entertainment area
- Separate admin offices
- Kitchens and staff ablutions
Park & Yard
- Fully fenced and guarded industrial park
- Flat hardstand yard with excellent loading areas
- Ample parking for staff and visitors
- Easy articulated truck access and manoeuvring
Key Specifications
- 3,301m2 A-Grade warehouse under roof
- 2,052m2 main warehouse + 912m2 bond store
- 280m2 office component (reception, private & open-plan offices, boardroom, admin, kitchens, ablutions)
- 10m eaves, 13m roof apex
- 2 x 6m roller shutter doors
- 160 Amps 3-phase power
- Secure, guarded industrial park with ample car and truck parking
This exceptional industrial property offers the perfect combination of modern warehousing, quality office space, and excellent logistics infrastructure.
For further information or to arrange a viewing, contact:
Philani Tyiza | 1Property