There are homes you admire, and then there are homes that you adore and make you want to stay.
Tucked into the green heart of Everton, this incredible four-bedroom, four-bathroom home has the warmth of a much-loved family house and the quiet romance and elegance of a European country retreat.
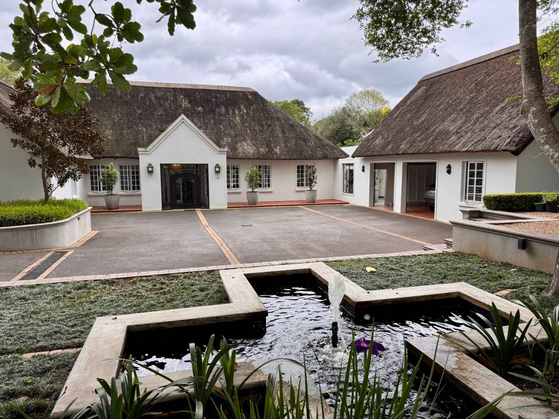
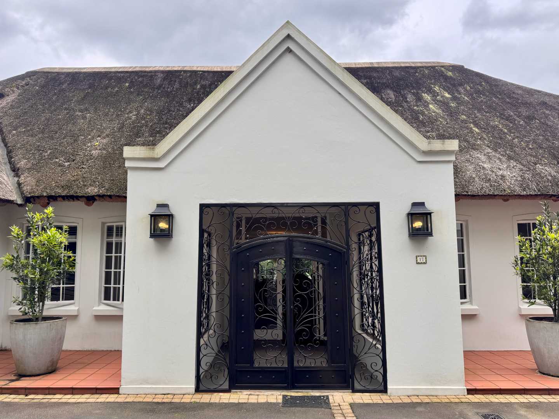
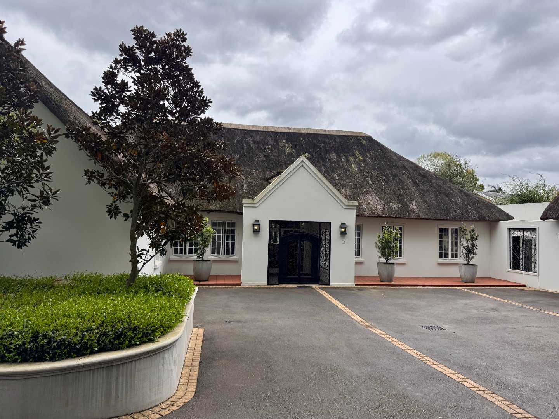
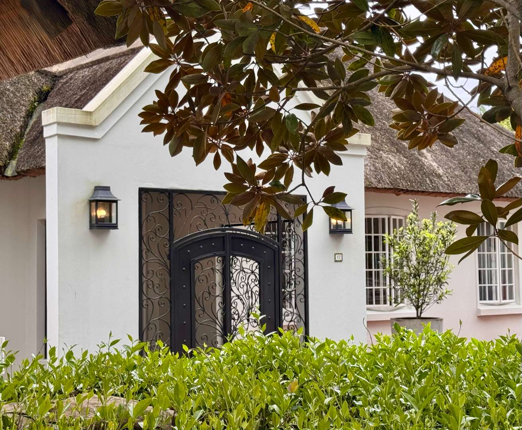
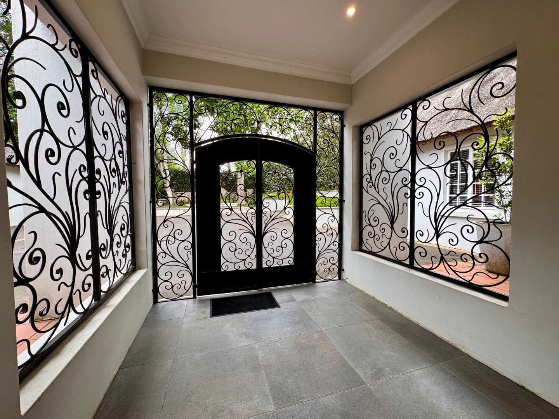
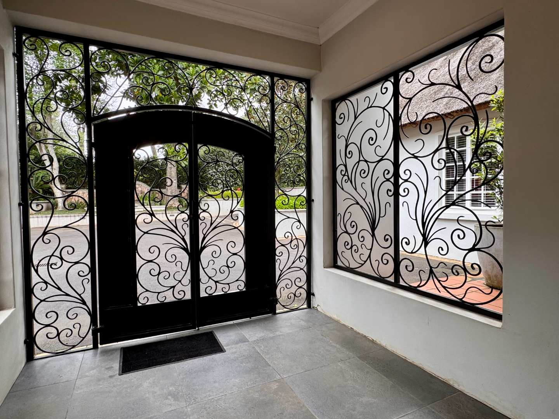
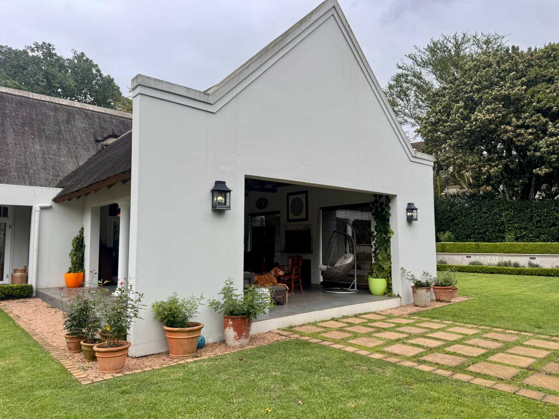
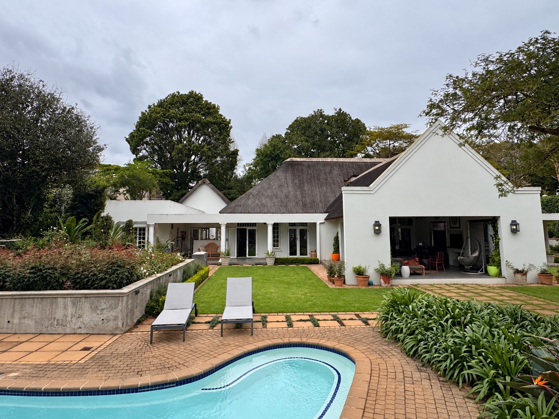
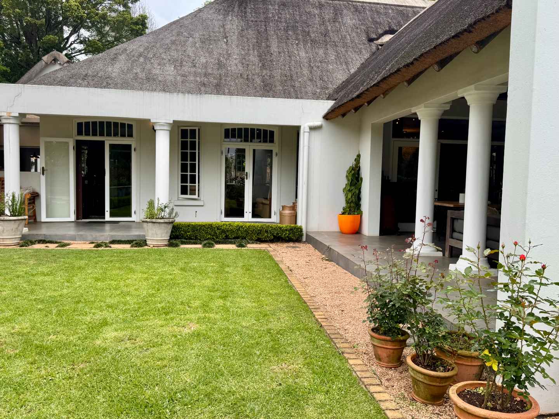
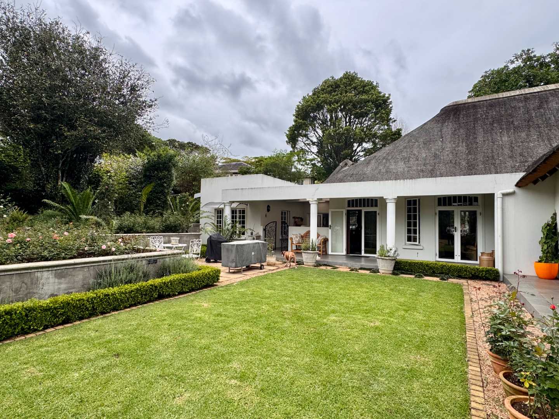
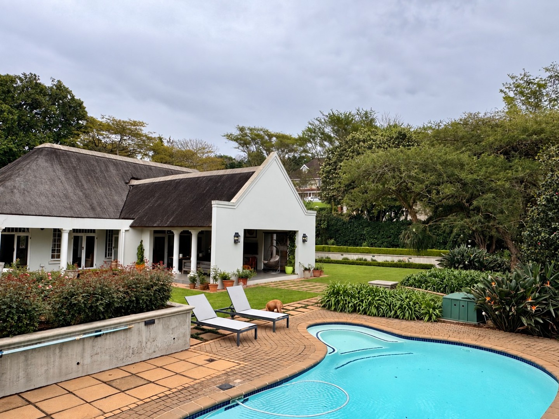
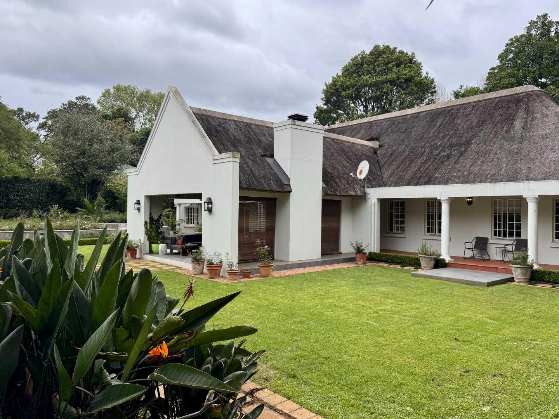
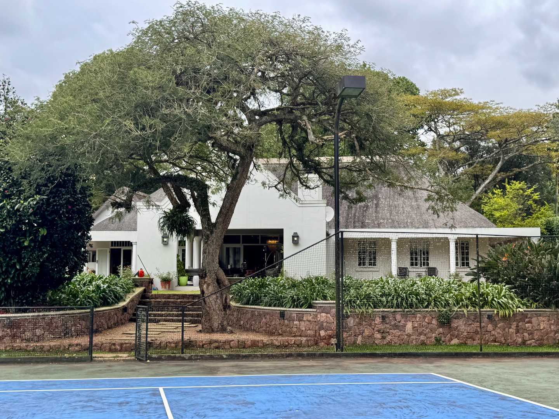
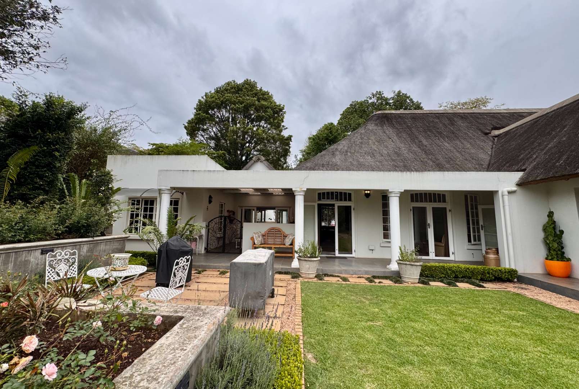
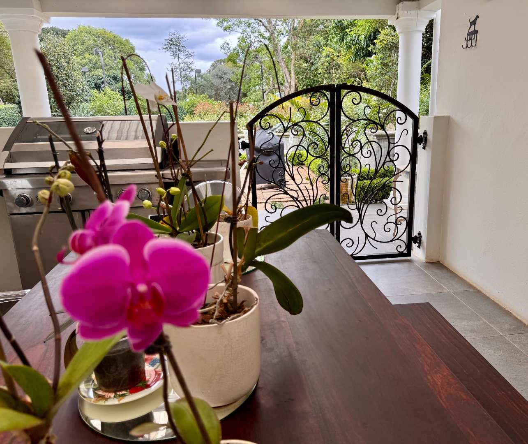
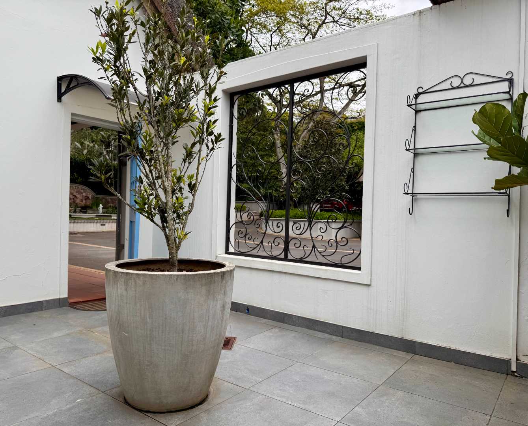
Crisp white walls, dramatic thatch rooflines, an exquisite custom wrought-iron entrance, French doors, patterned tiles and old-world details sit comfortably alongside clean contemporary finishes, creating a home that feels collected rather than styled.
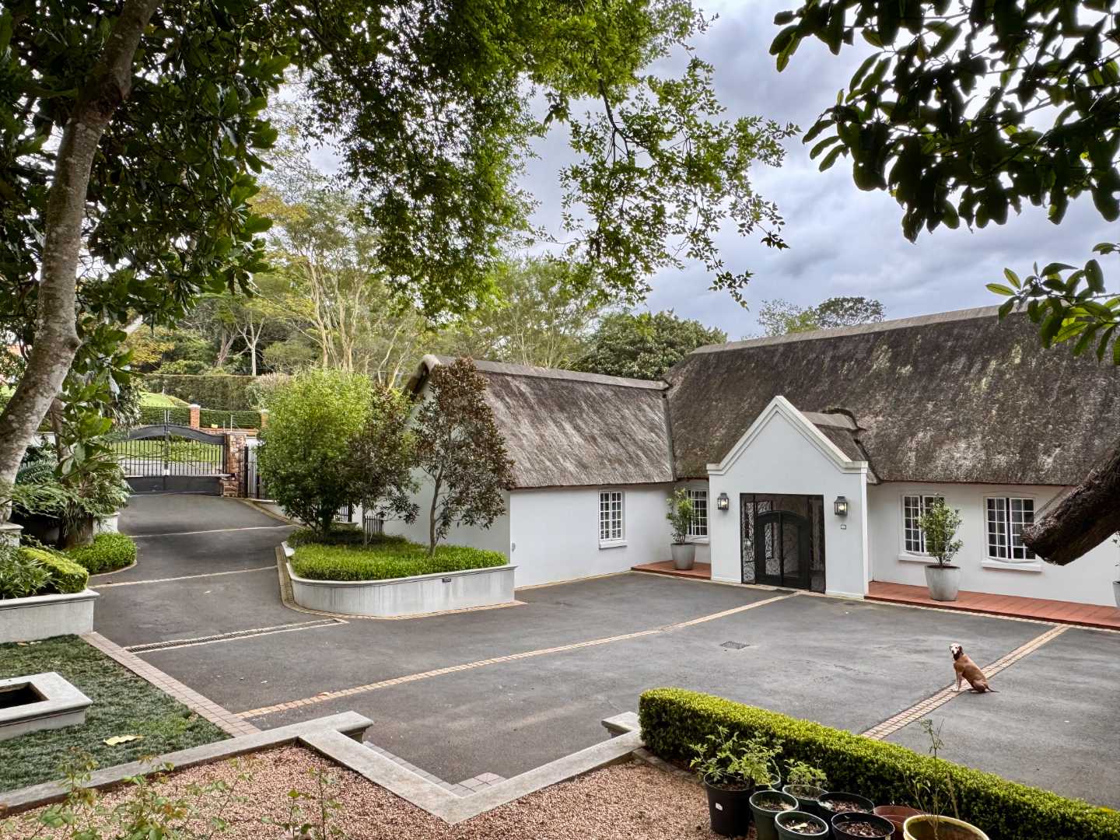
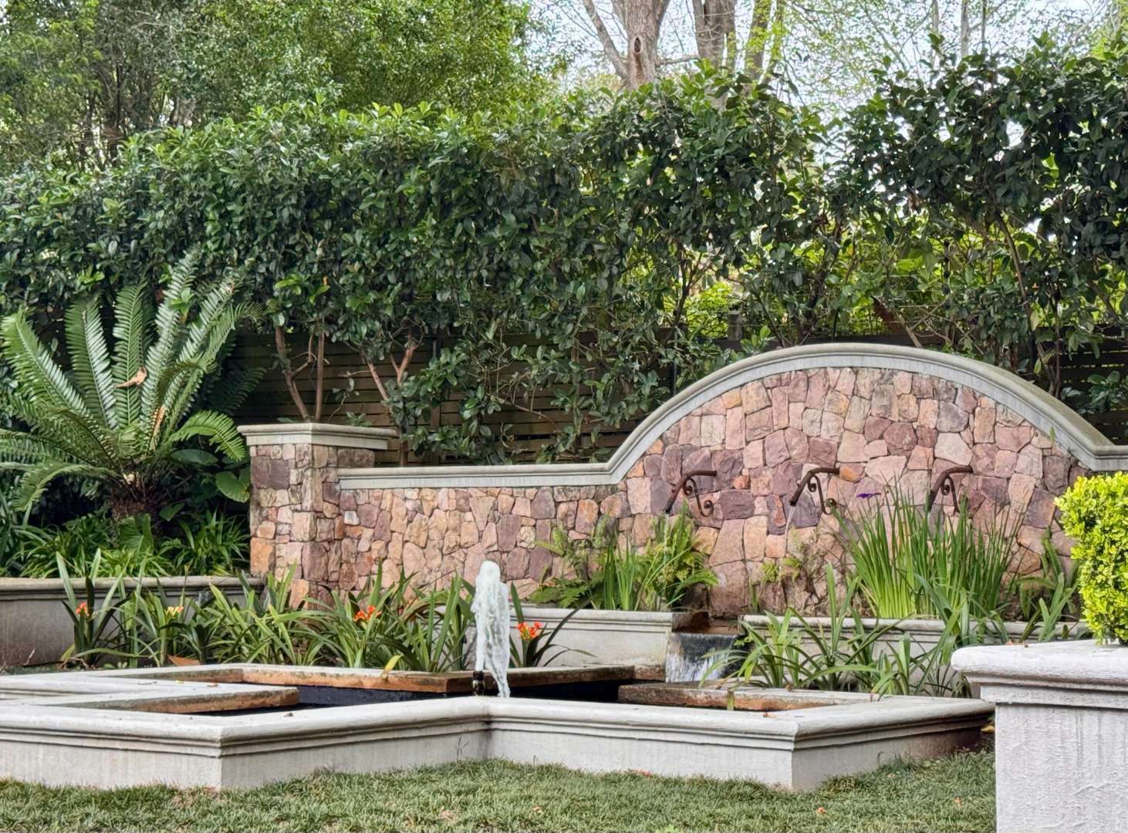
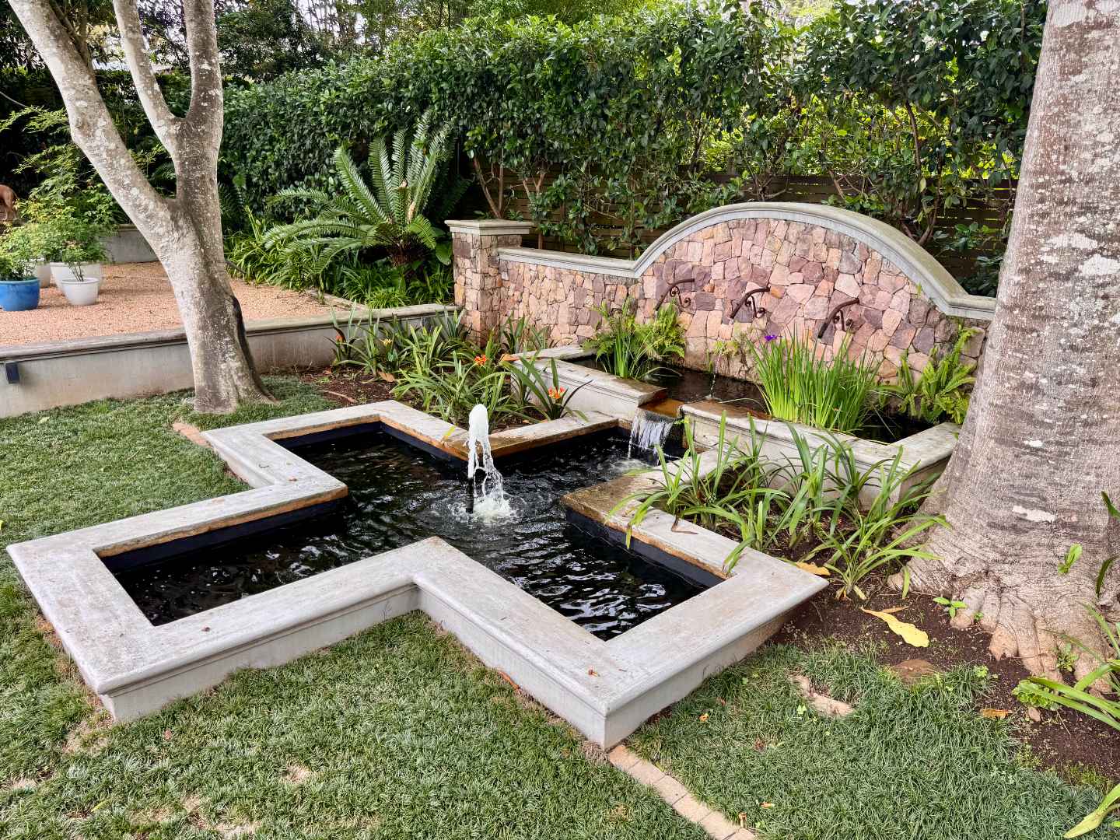
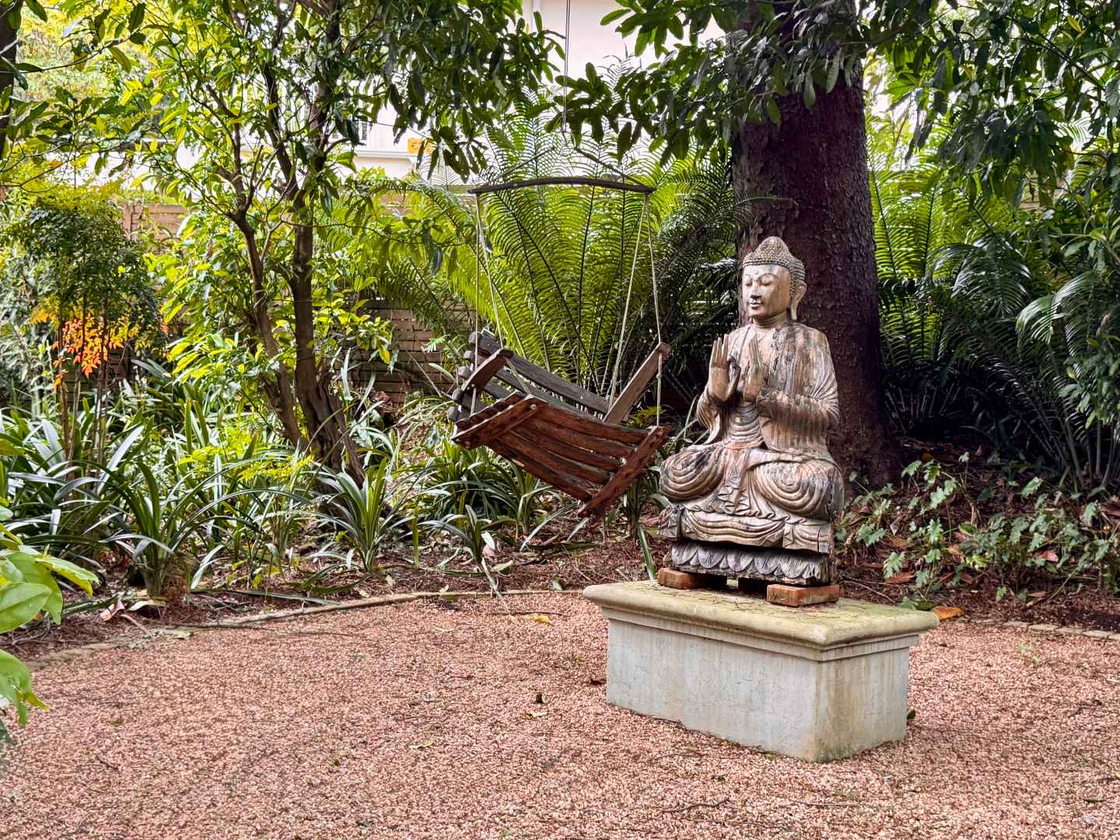
From the moment you arrive, there is a sense of discovery. Wrought-iron gates open into a generous arrival courtyard where flowing water, stone cladding, manicured hedges and mature trees create a soft approach to the house. The stone-detailed terraced water feature alongside the driveway blends into a peaceful little Zen garden, complete with a hanging chair and hidden amongst the meticulously crafted greenery. It is just one of many unexpected corners that give this property its personality.
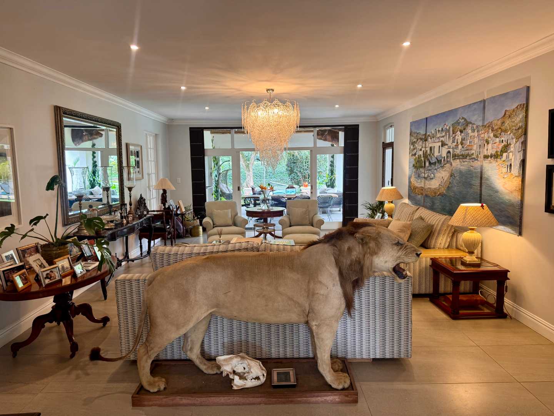
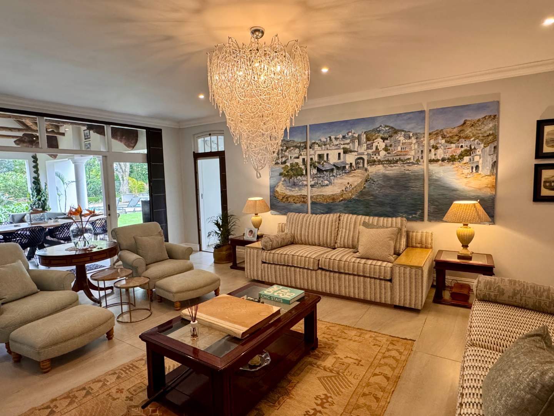
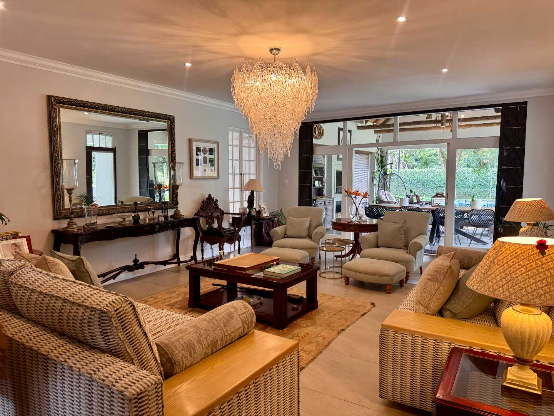
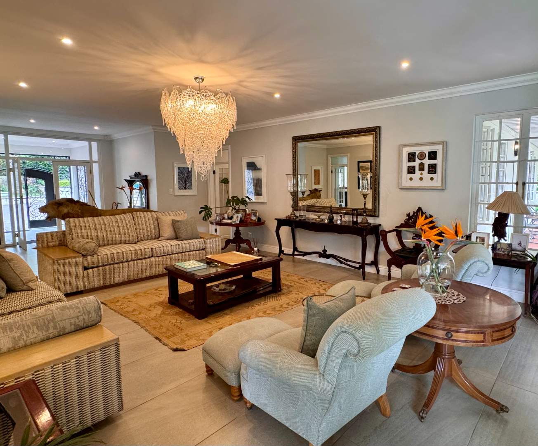
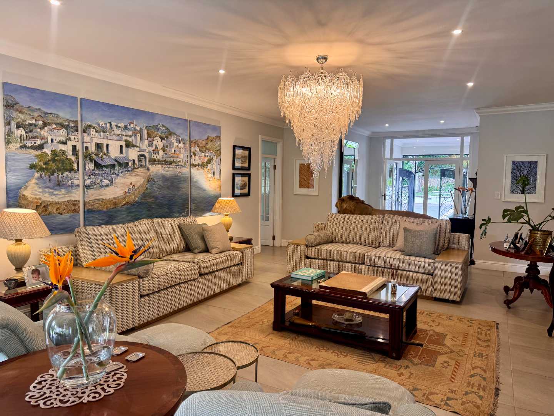
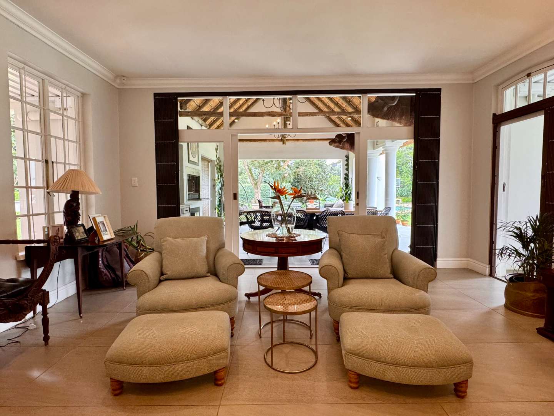
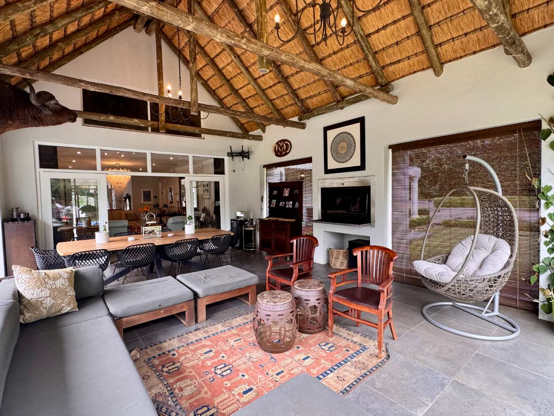
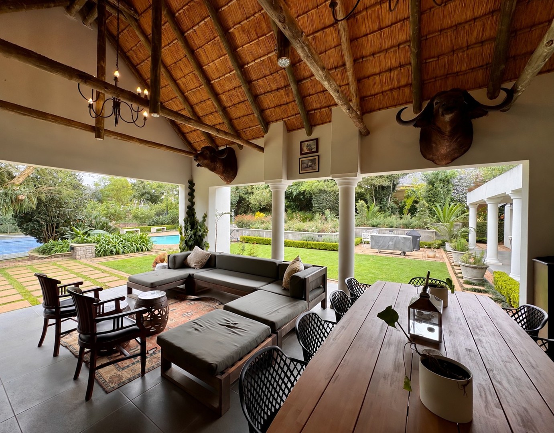
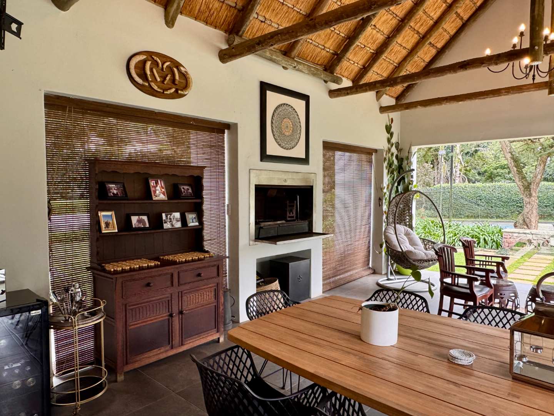
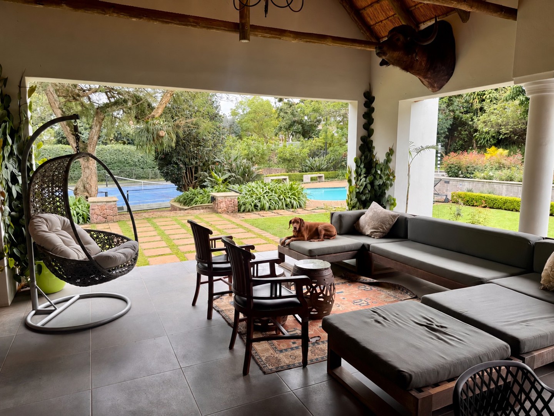
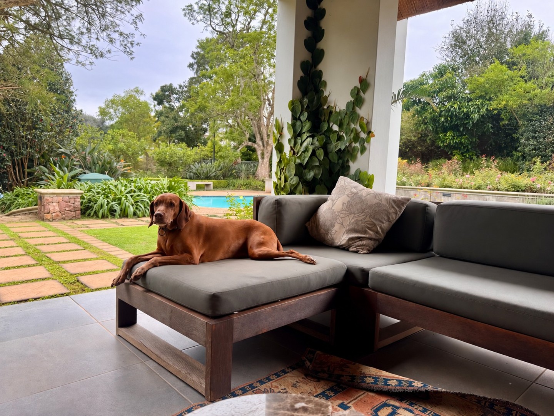
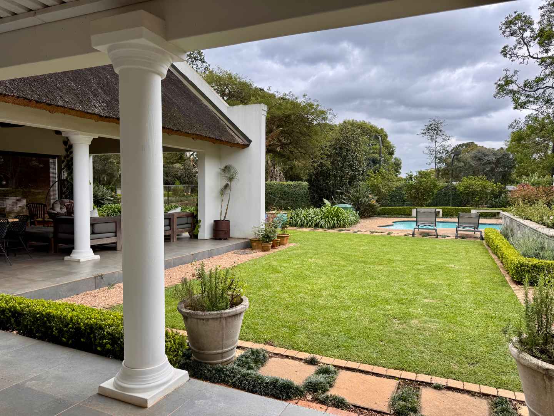
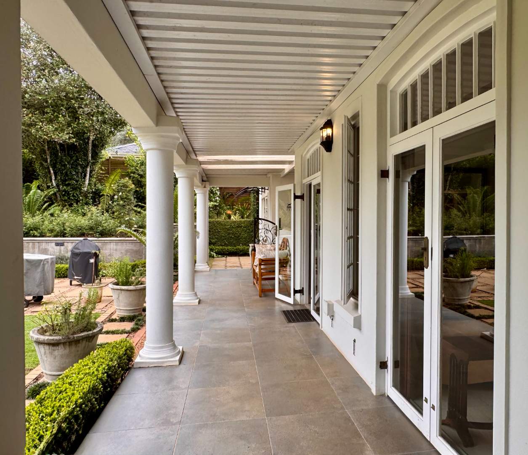
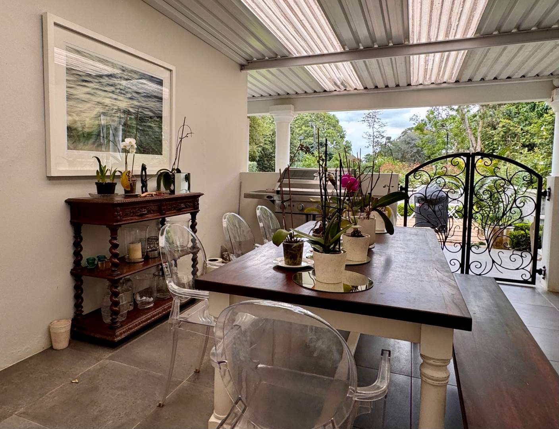
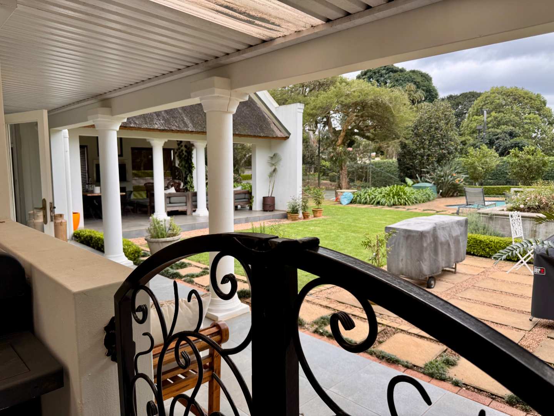
Walking through the ornate front entrance, the formal lounge welcomes you into the home. It is elegant but wonderfully comfortable, opening through wide sliding doors onto a spacious covered entertainment patio, where the warmth of the thatch is left exposed above timber beams. Enjoy the built-in braai, generous outdoor dining area and lounge seating overlooking the garden. It is easy to imagine long Sunday lunches here, children disappearing into the garden, dogs under the table and evenings carrying on long after sunset.
While the character of the thatched exterior creates its own warm charm, the thoughtful balance of conventional ceilings throughout the interior gives the home a cleaner, more contemporary feel.
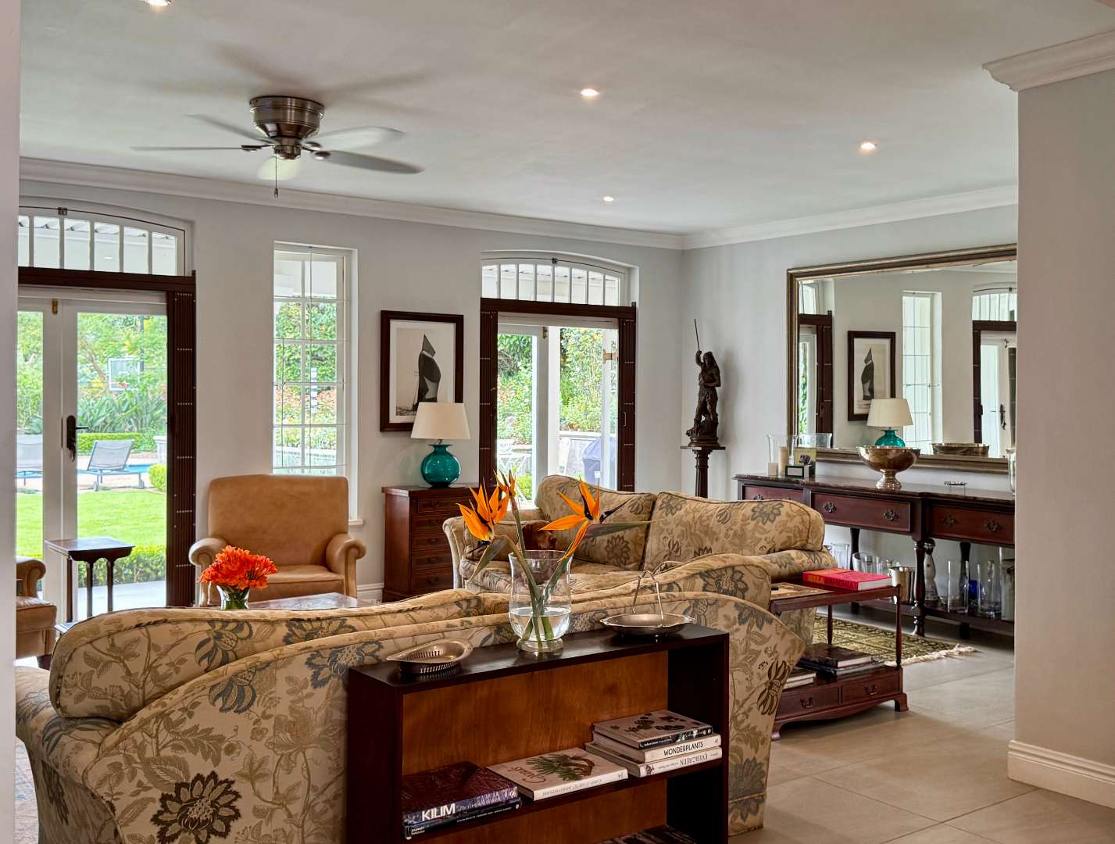
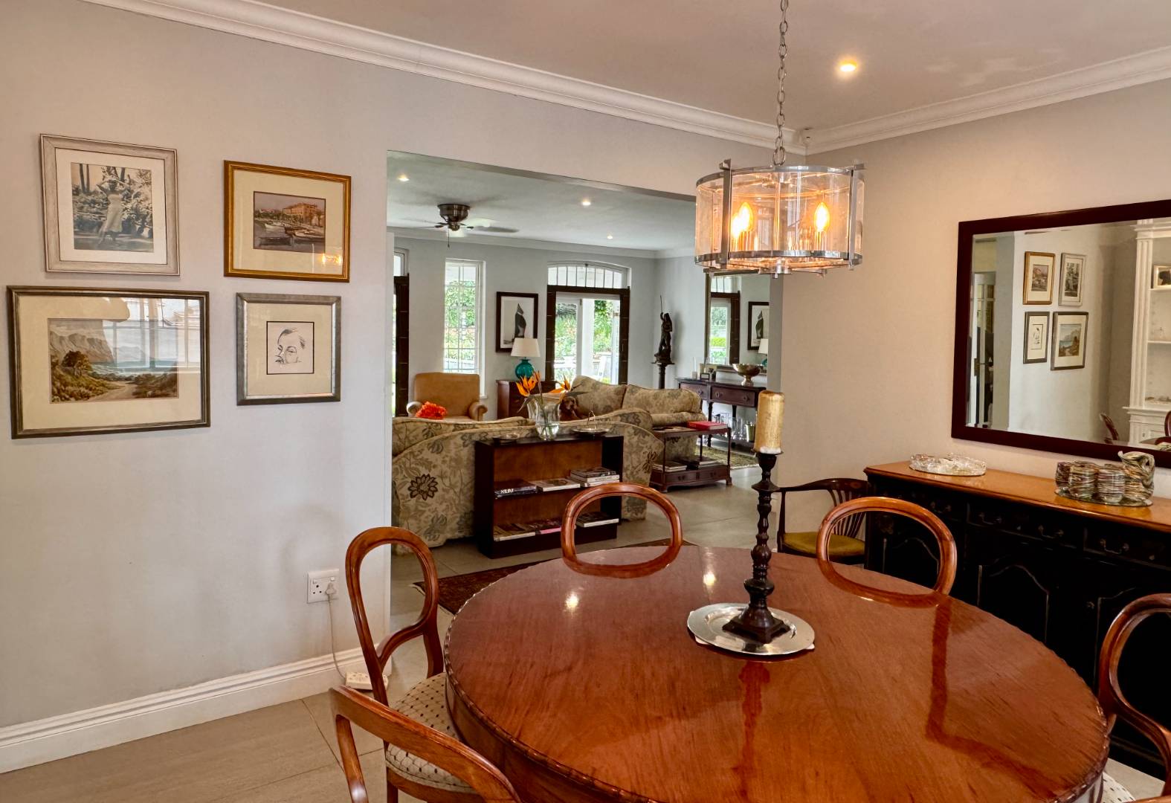
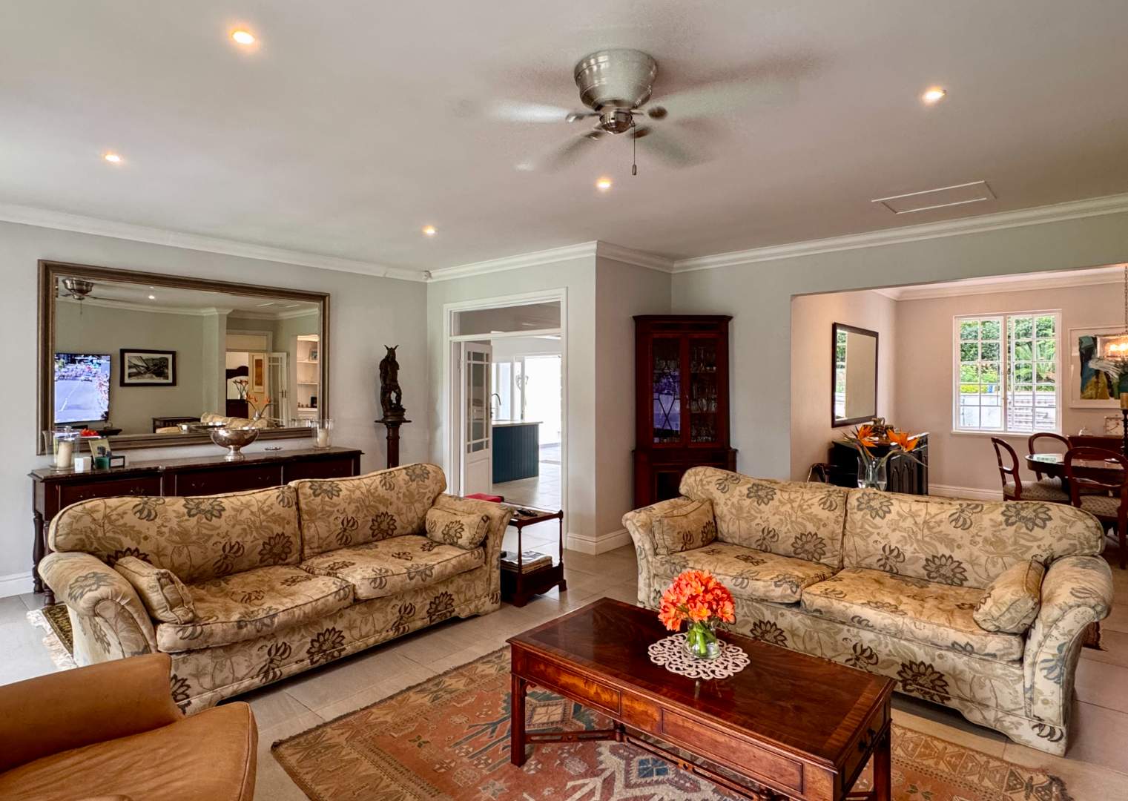
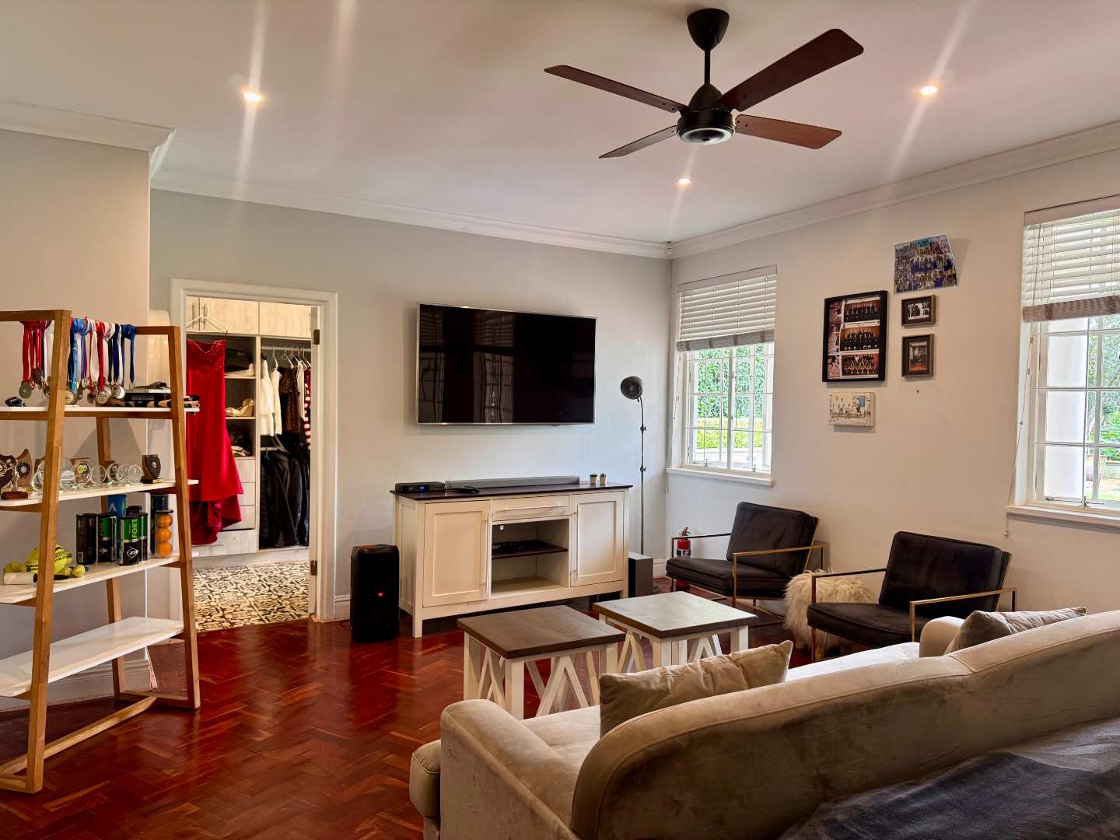
The home’s layout has been cleverly divided into two wings. On one side, you will find the TV lounge with its relaxed, welcoming feel and French doors opening onto the lawn and garden beyond. From here, the home flows naturally into the dining room and on into the heart of the house, the kitchen.
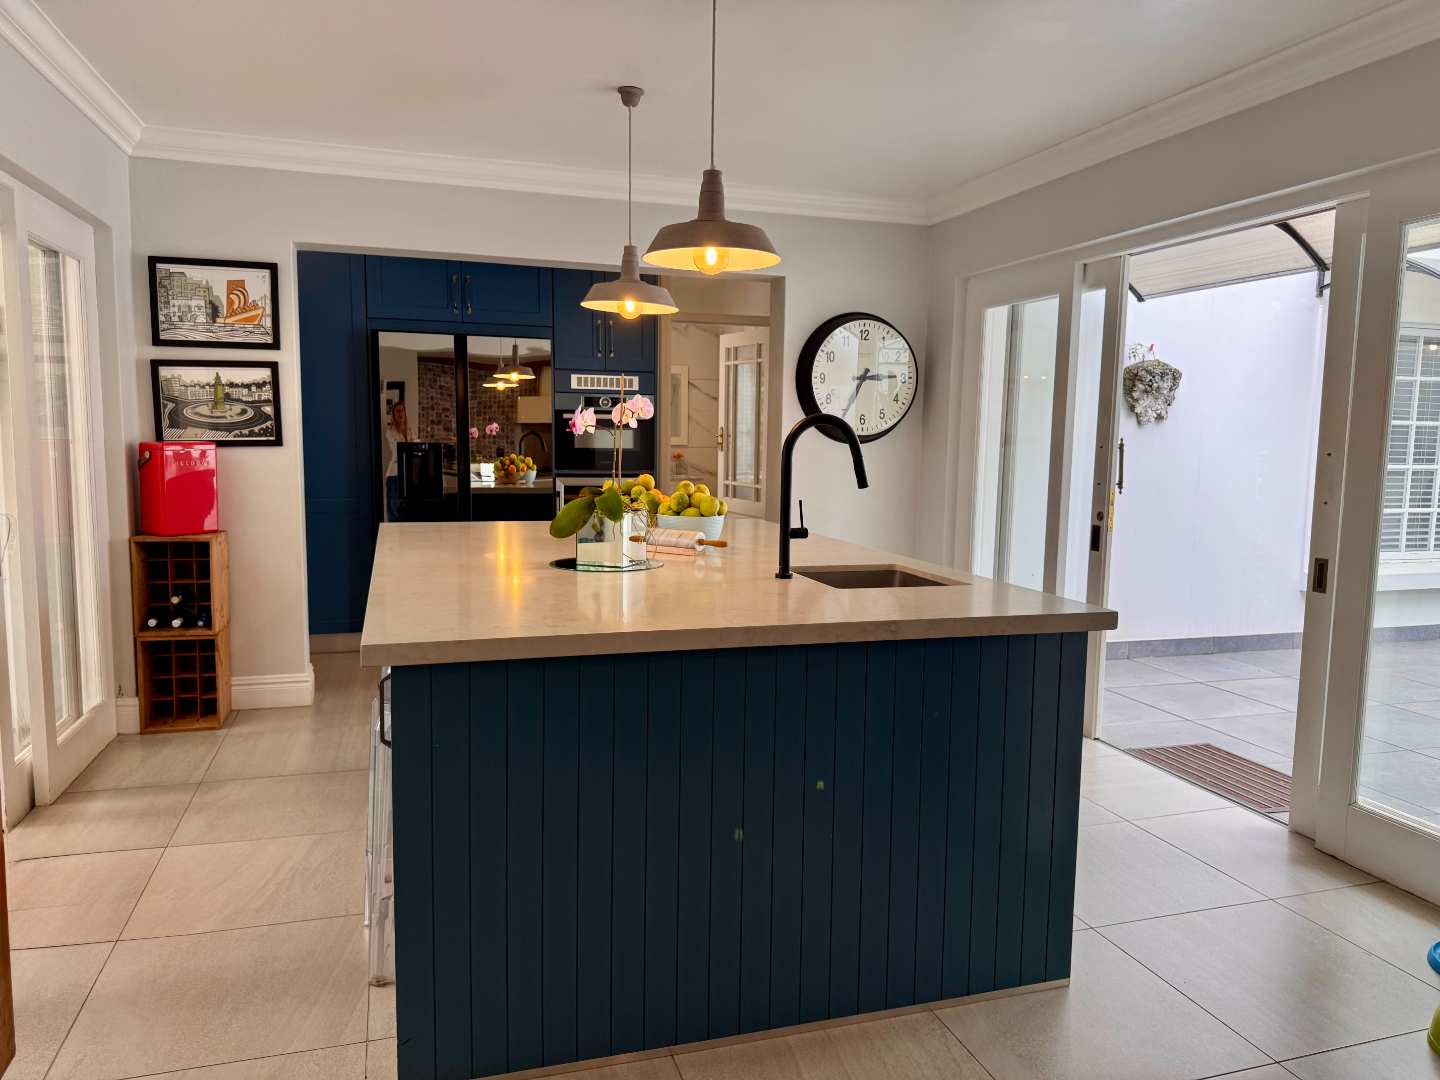
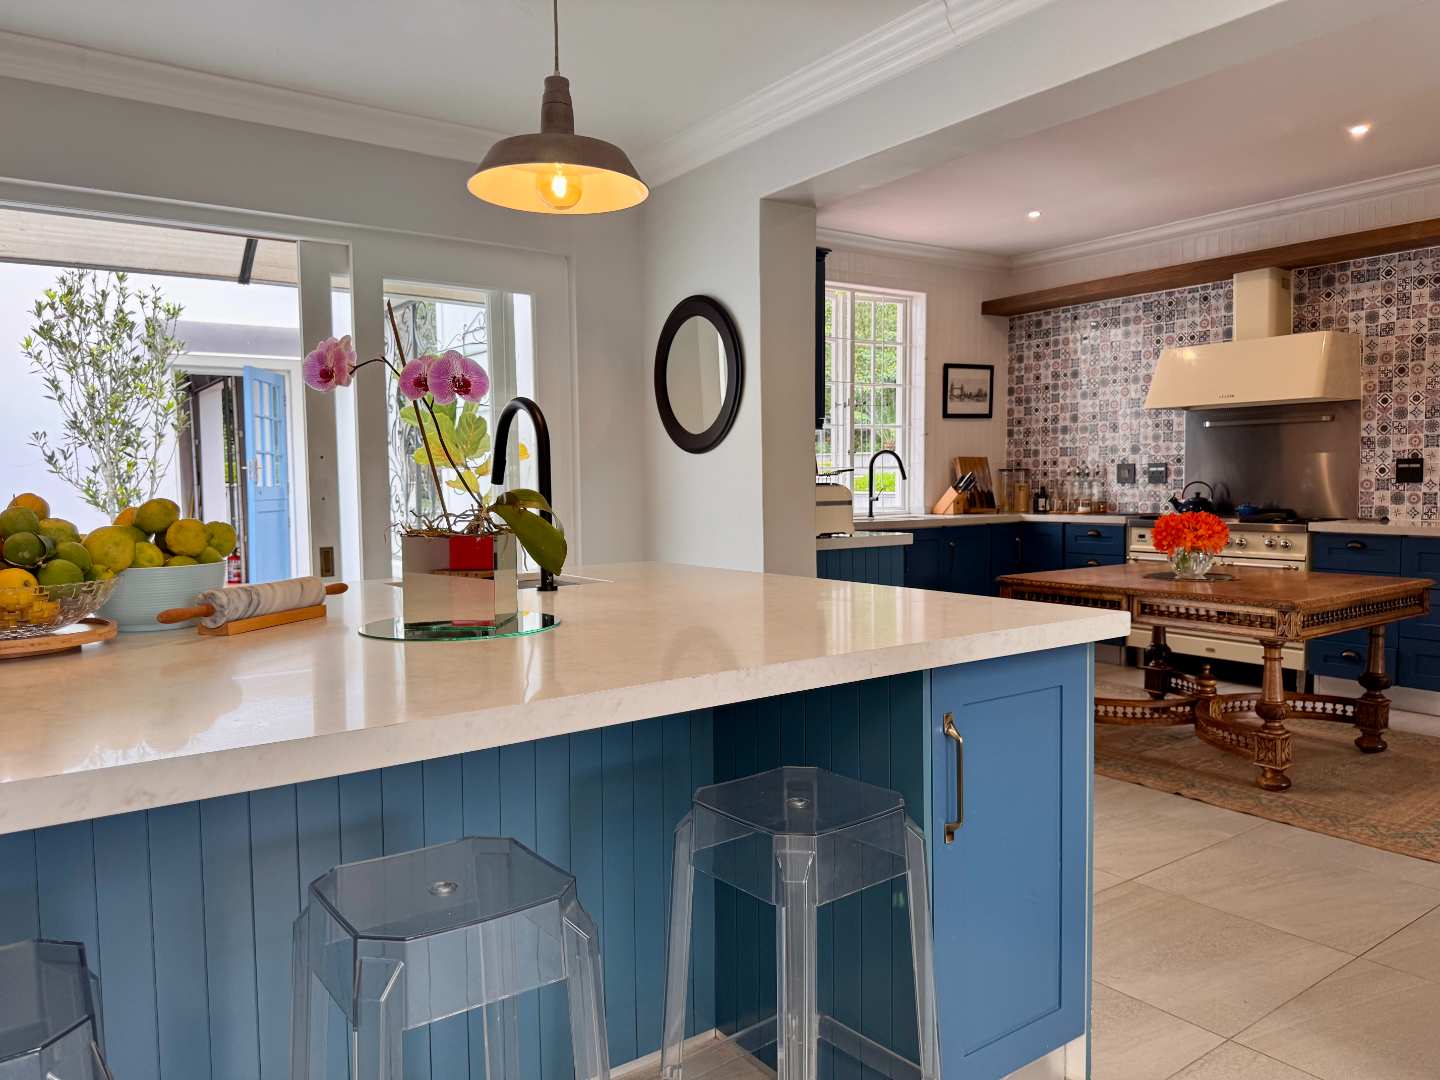
And what a kitchen it is.
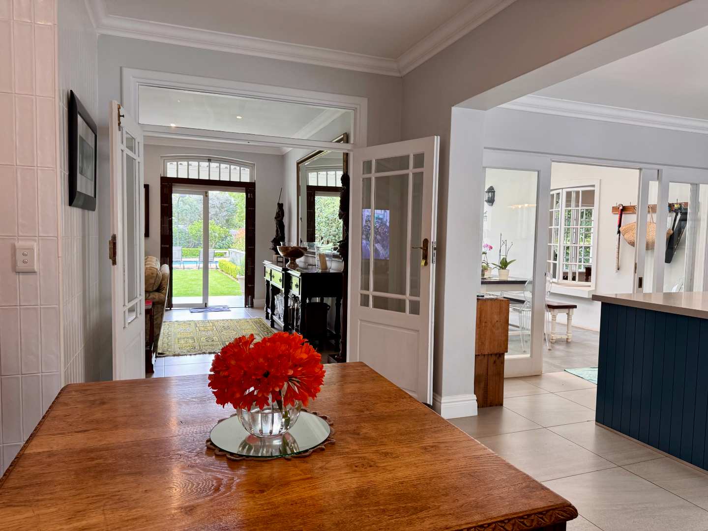
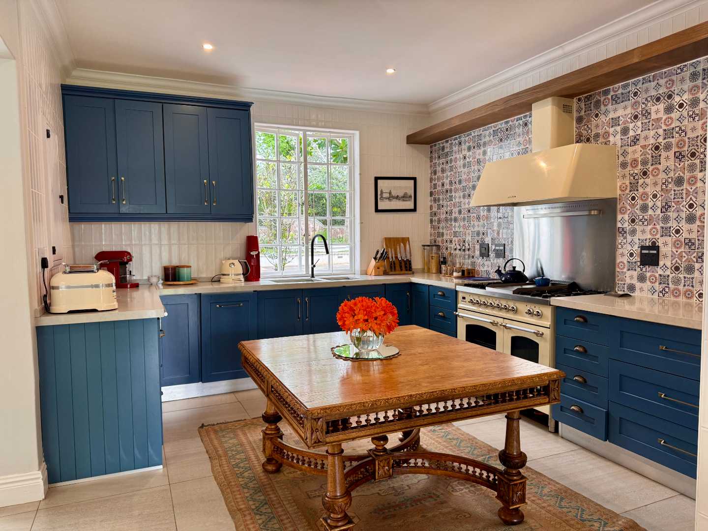
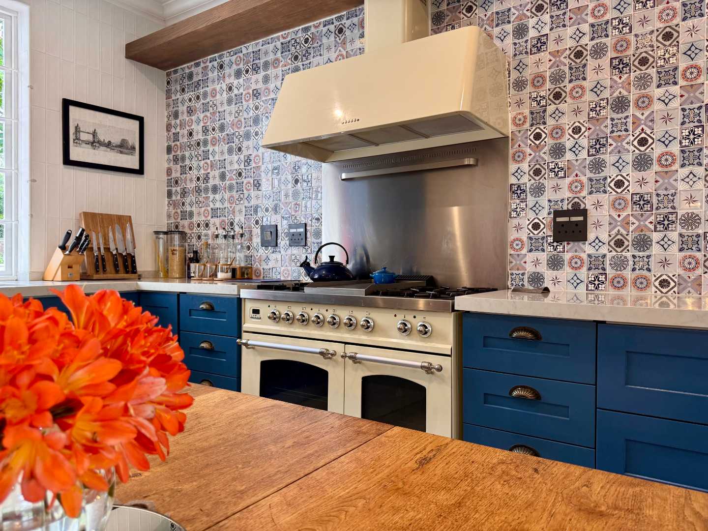
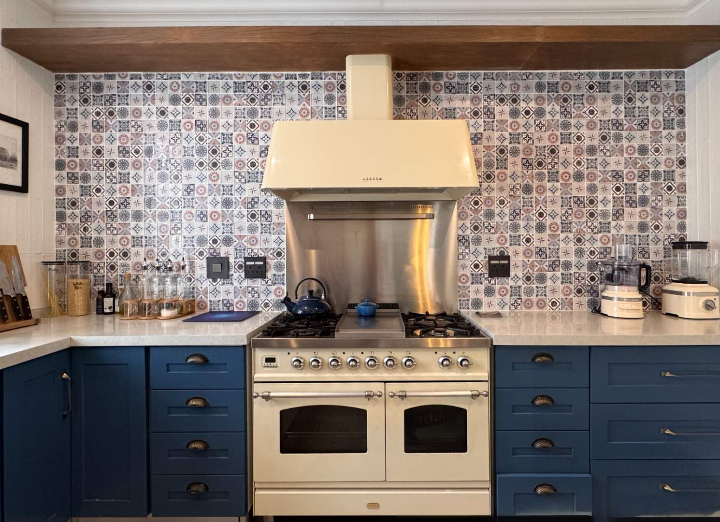
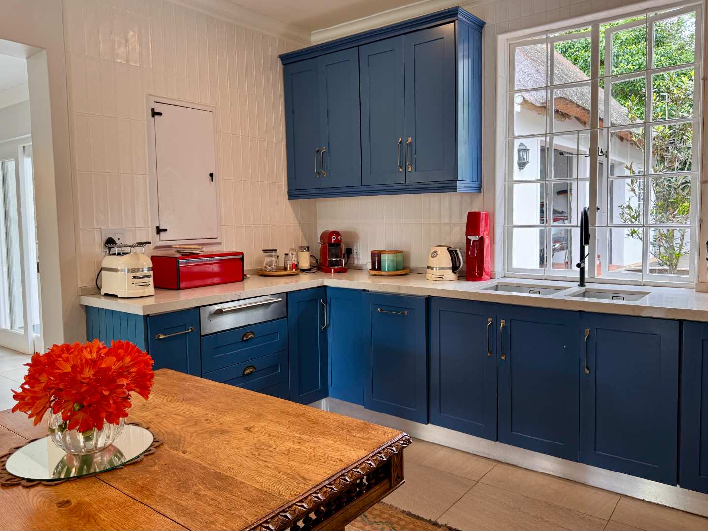
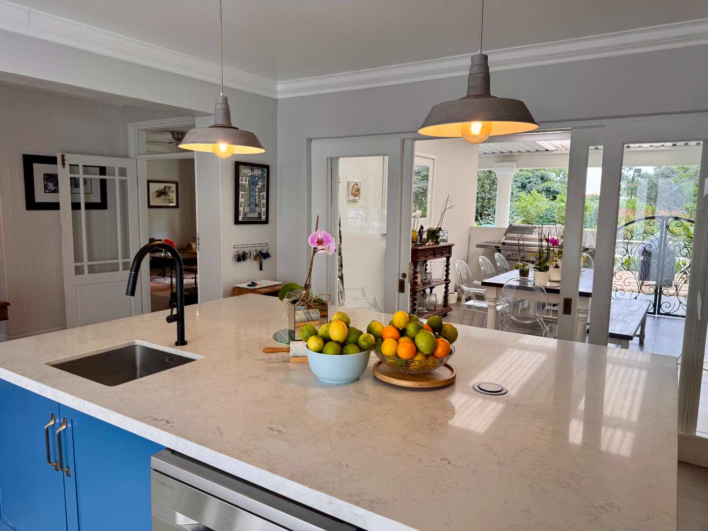
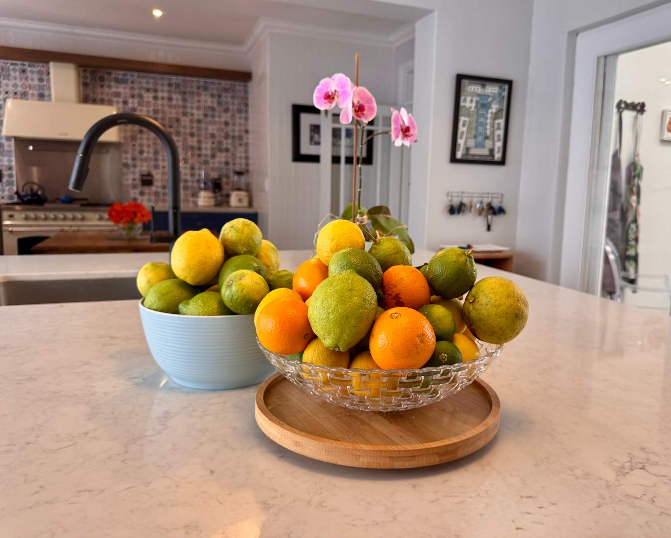
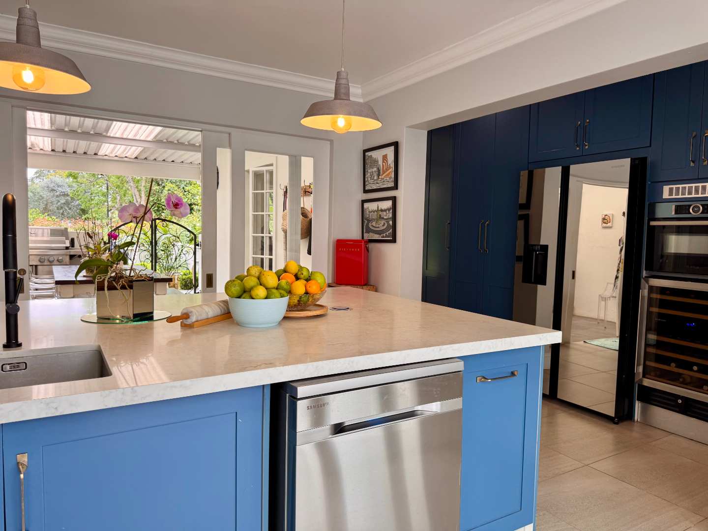
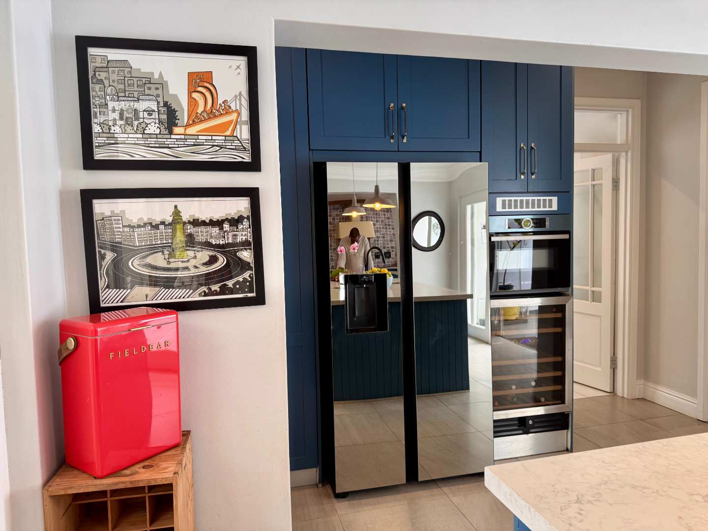
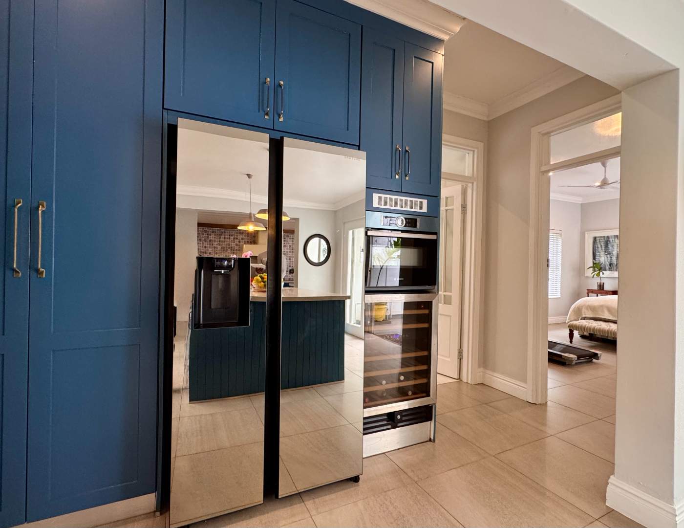
Deep blue cabinetry wraps around a timeless ILVE Nostalgie range cooker and hood, backed by a wall of intricate patterned glass tiles. A large central worktable, a second oversized quartz stone-topped island with seating, abundant storage and thoughtful little details, including a warming drawer discreetly built into the cabinetry, make this a kitchen designed for an entertainer who loves to cook, but also for people to gather around while it happens.
From the kitchen, the house keeps opening outwards. On one side is a sunny covered patio, perfect for breakfast or an informal meal. On the other, a private courtyard creates space for herbs and vegetables before leading through to the double garage.
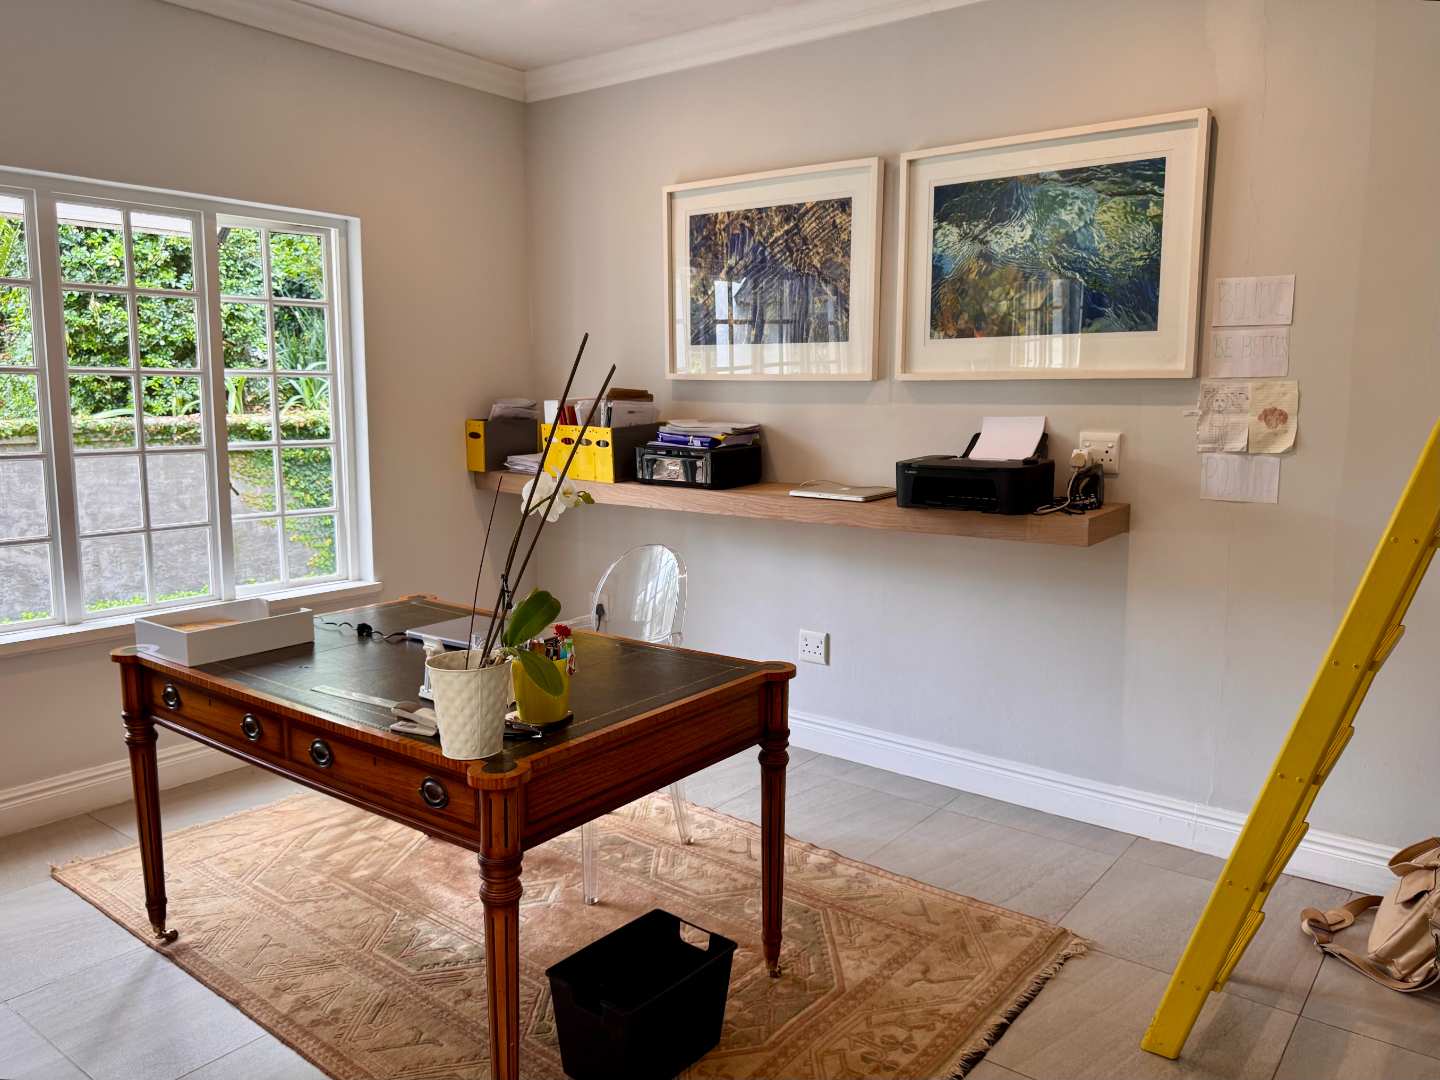
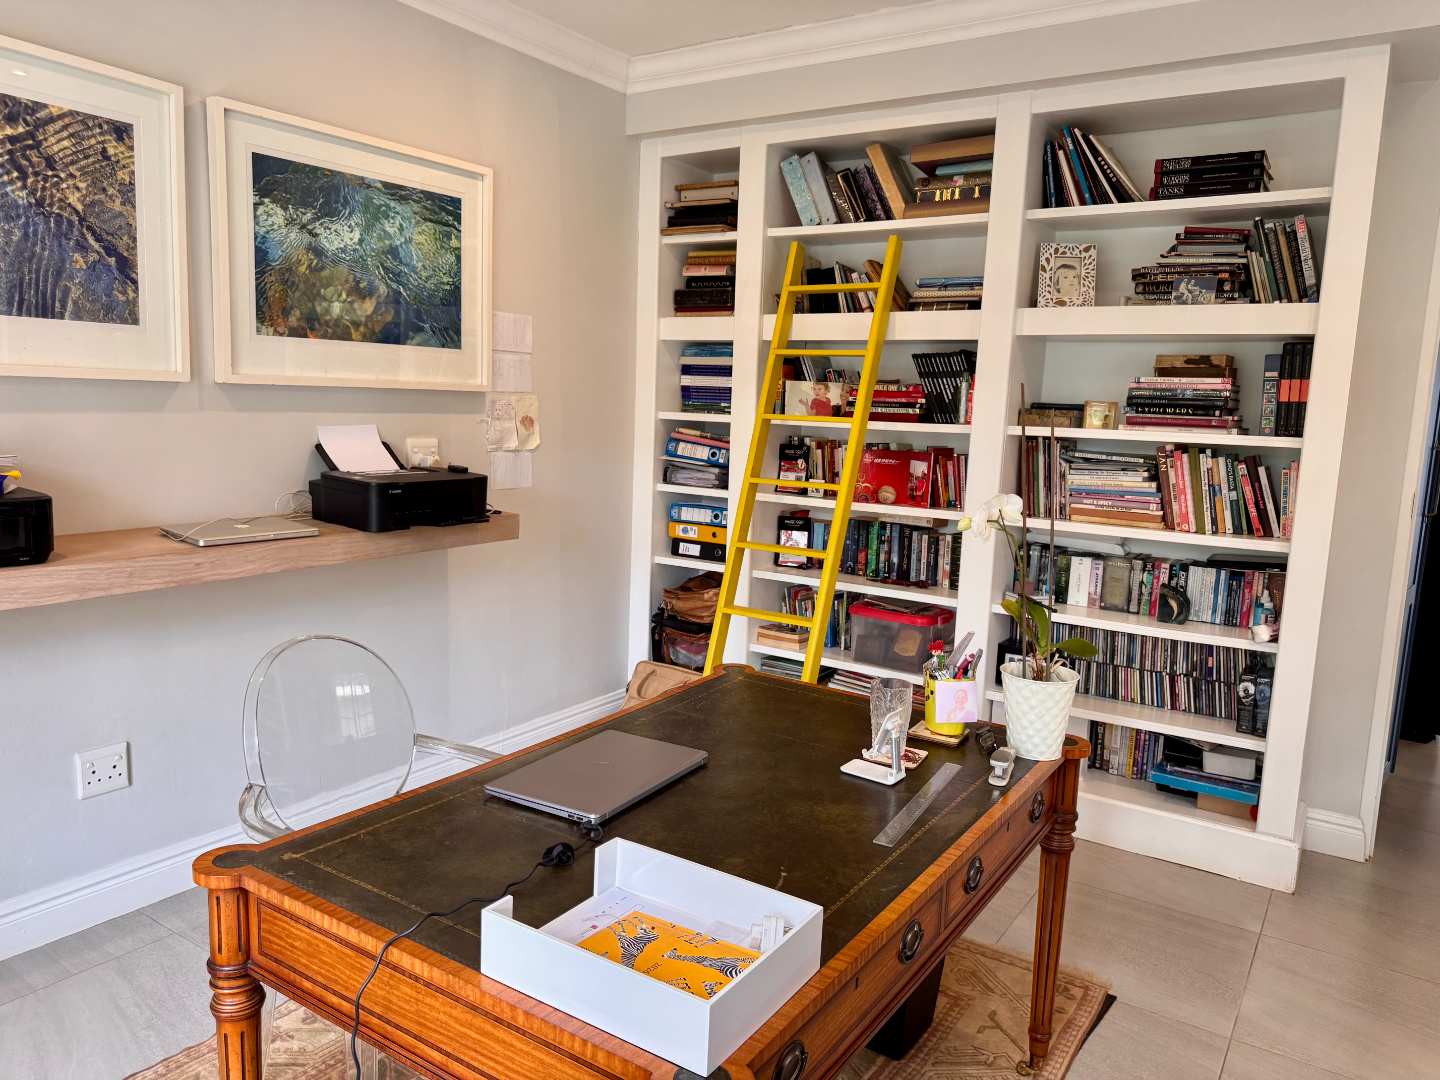
The light-filled study/library with floor-to-ceiling bookshelves is tucked away just off the kitchen. Opposite the study, you will find a comfortable guest bedroom and full bathroom, creating a lovely private area for visitors or extended family.
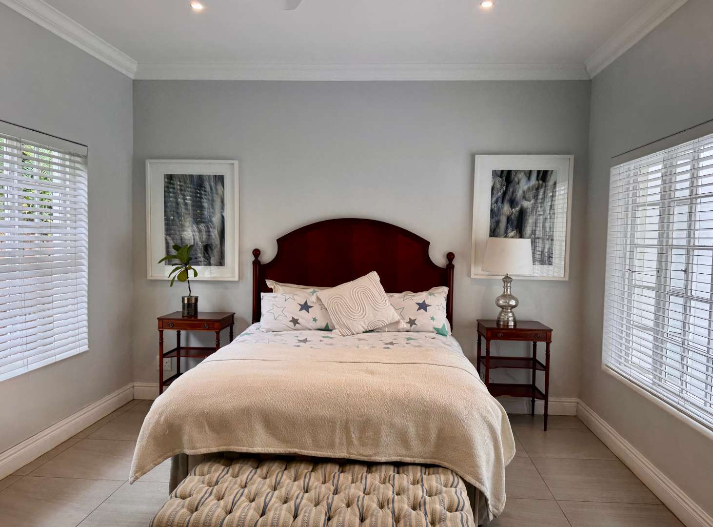
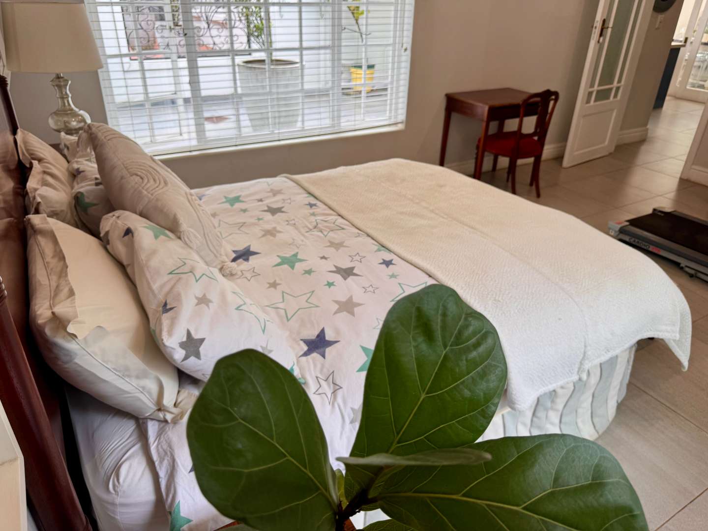
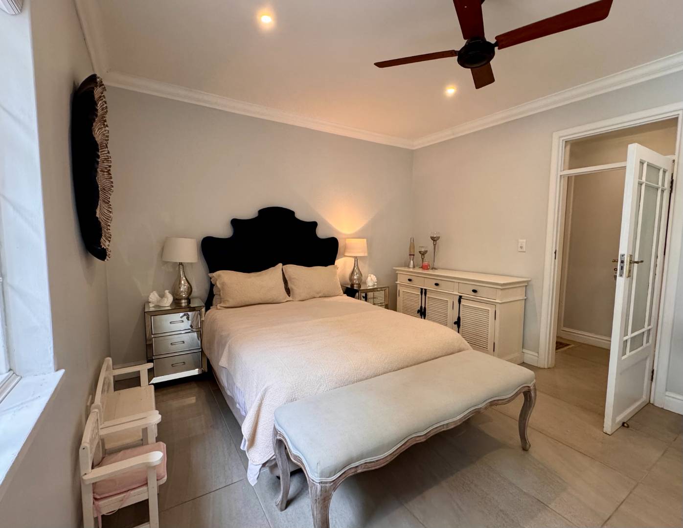
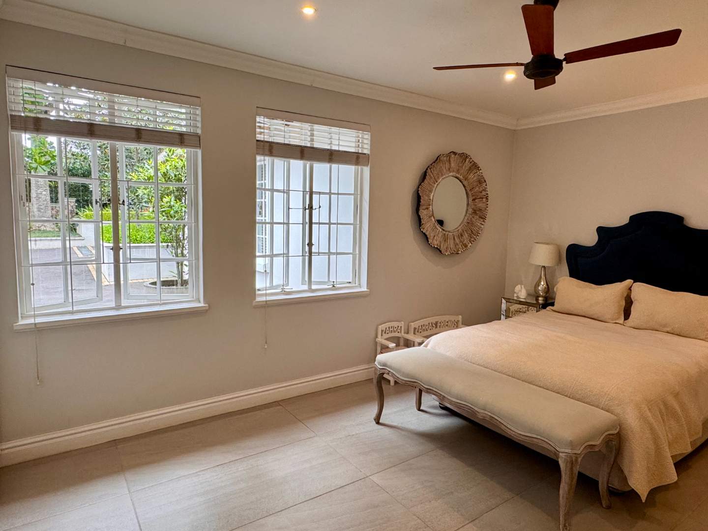
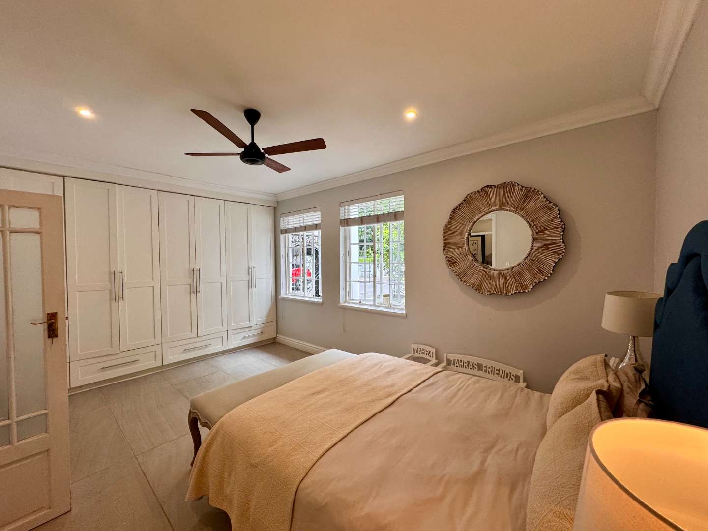
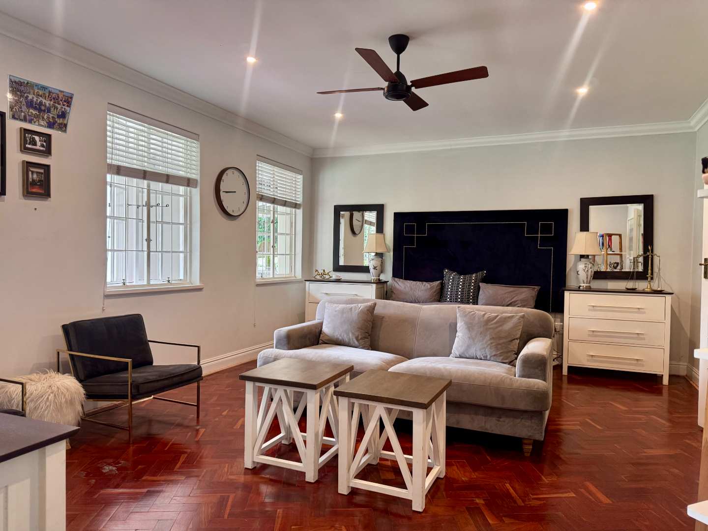
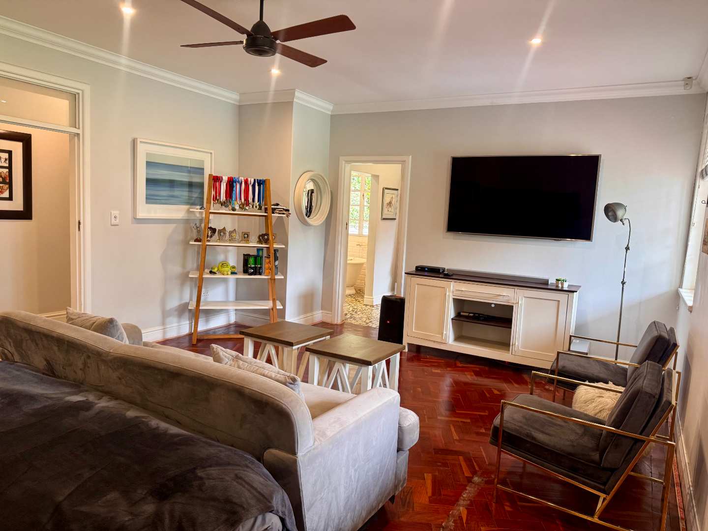
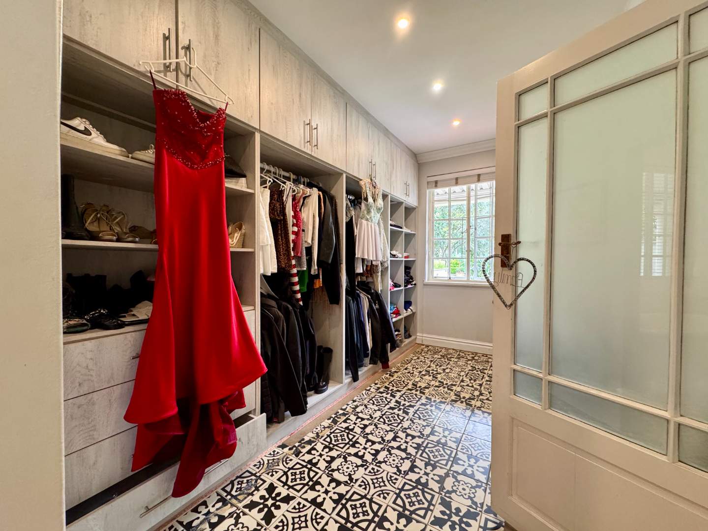
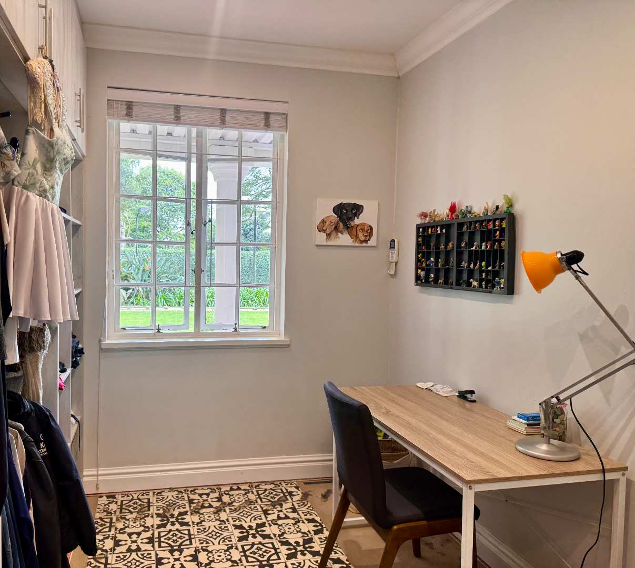
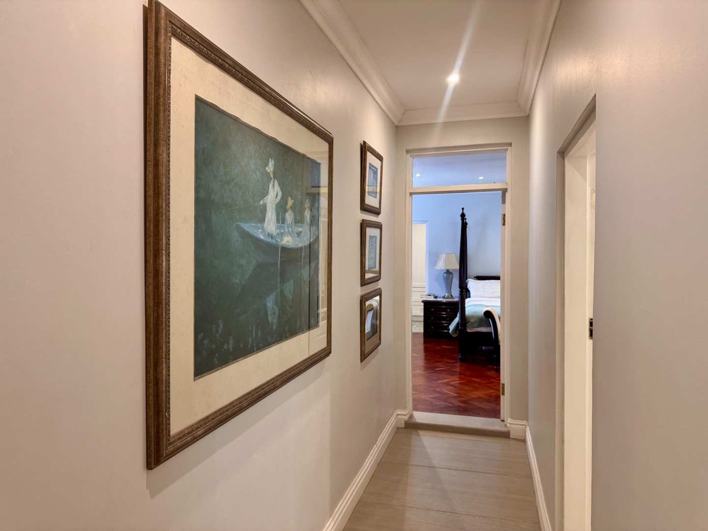
On the other side of the home, the family wing is tucked away with three beautifully designed bedrooms. The first bedroom looks out over the tranquil water feature and is complemented by generous fitted cupboards. The second bedroom is an enormous teen suite that feels almost like a small apartment of its own, with solid timber flooring, generous room for both sleeping and lounging, a walk-in dressing area with a study nook and a full en suite bathroom.
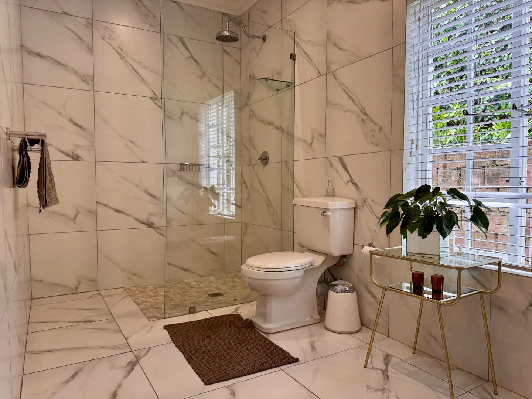
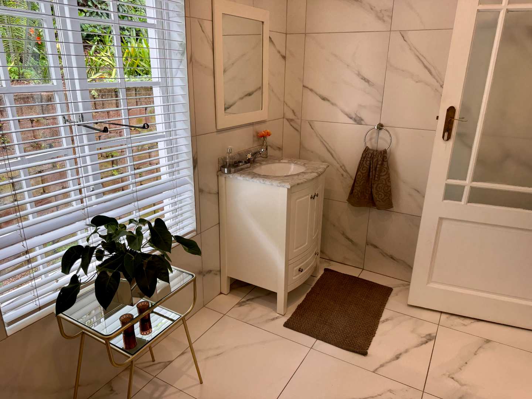
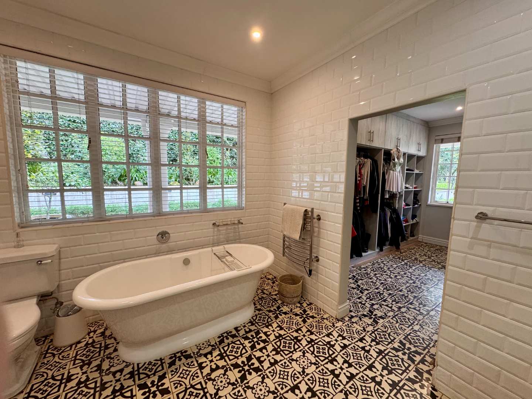
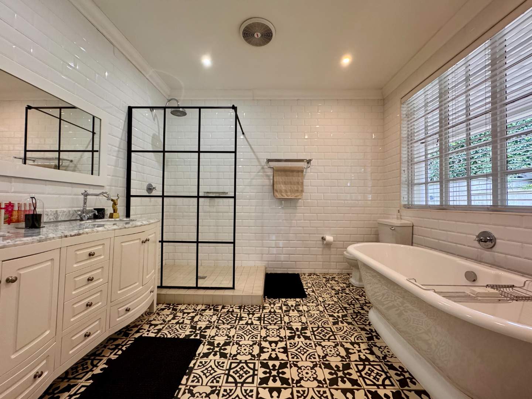
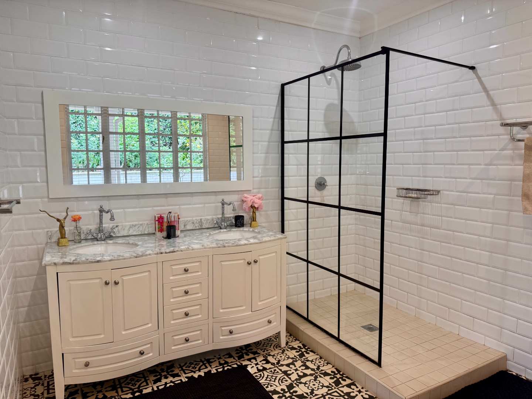
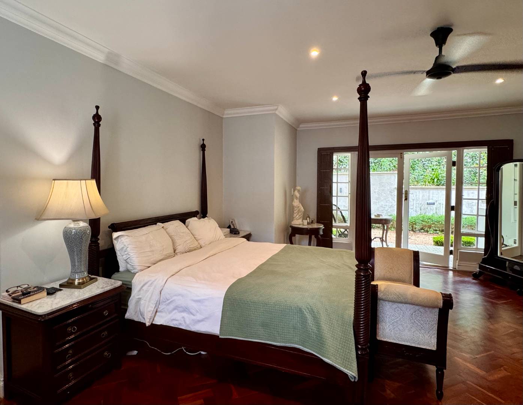
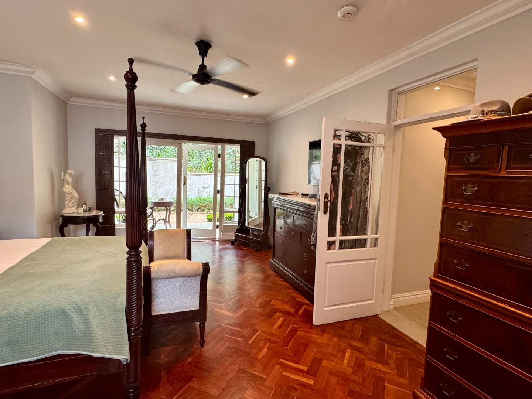
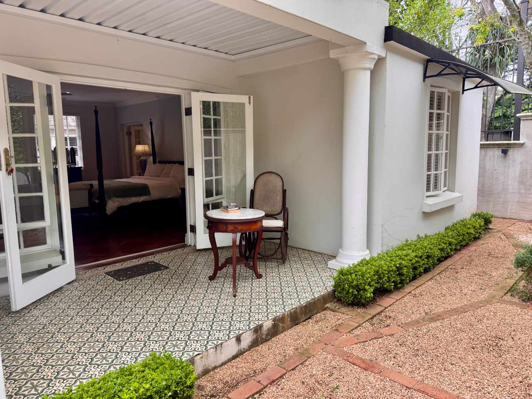
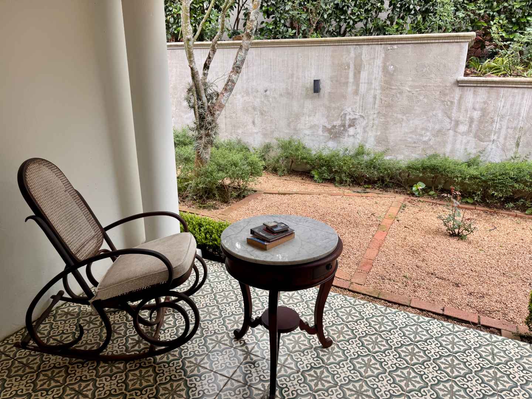
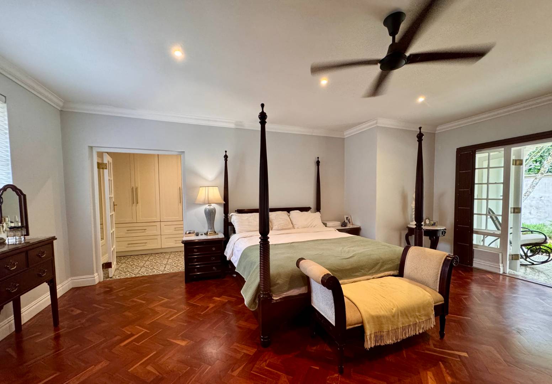
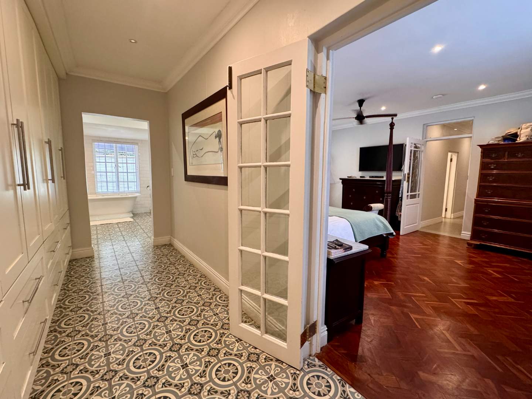
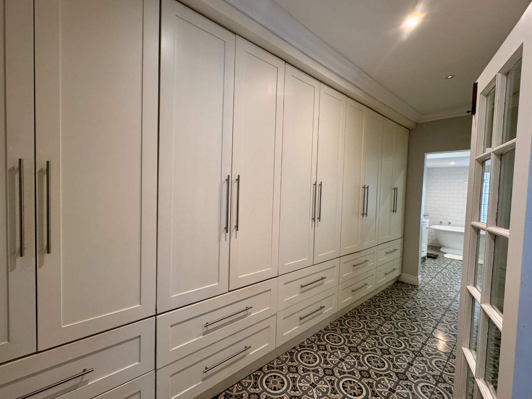
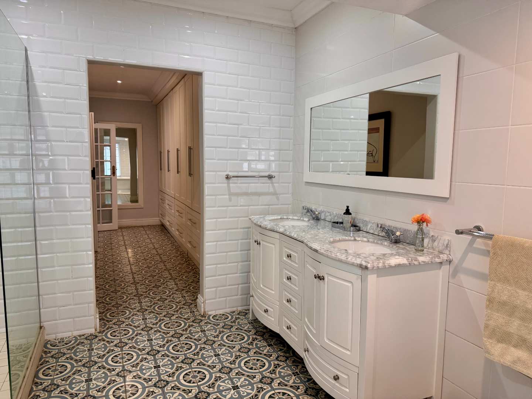
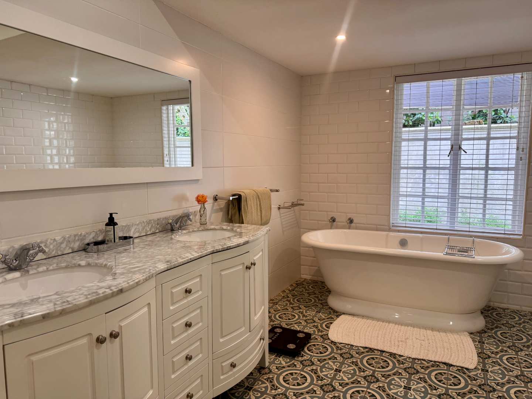
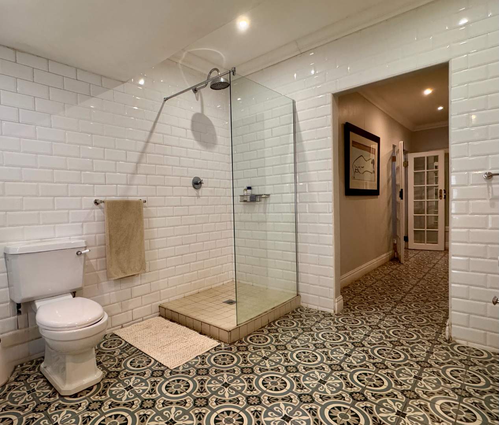
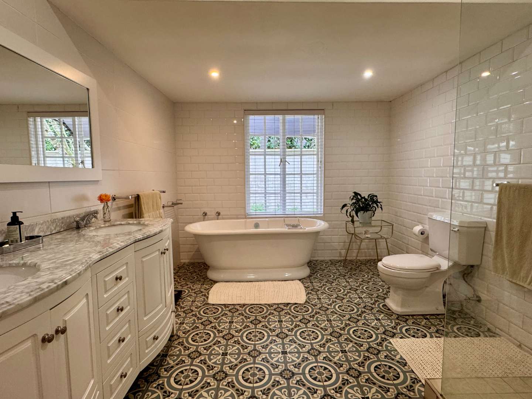
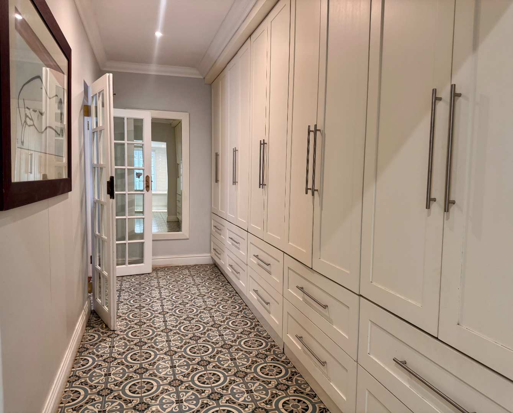
The beautifully generous main bedroom suite, with rich timber parquet underfoot and French doors opening onto its own quiet covered patio, blends privacy and luxury. A long walk-through dressing room leads into a full bathroom with a freestanding bath, walk-in shower and double French-inspired vintage vanity, complemented by traditional-style fittings that appear throughout the home.
But it is outside that this property really begins to enchant and capture your attention.
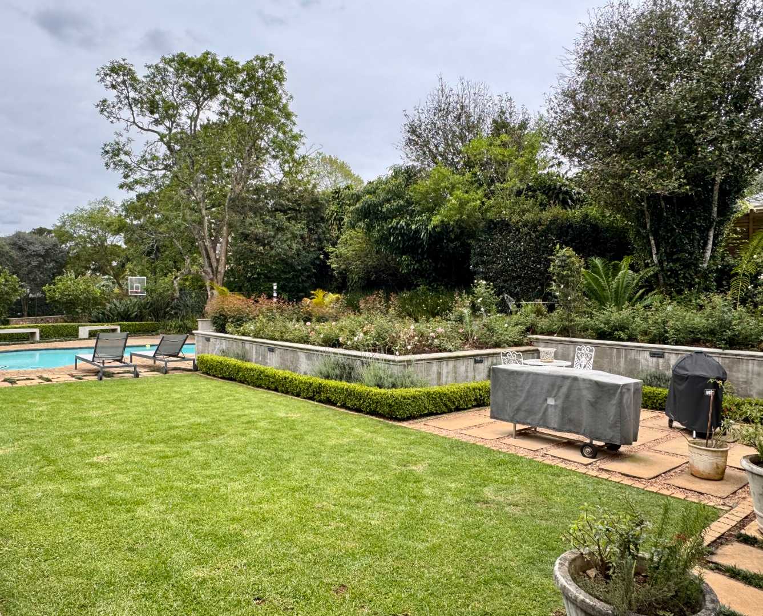
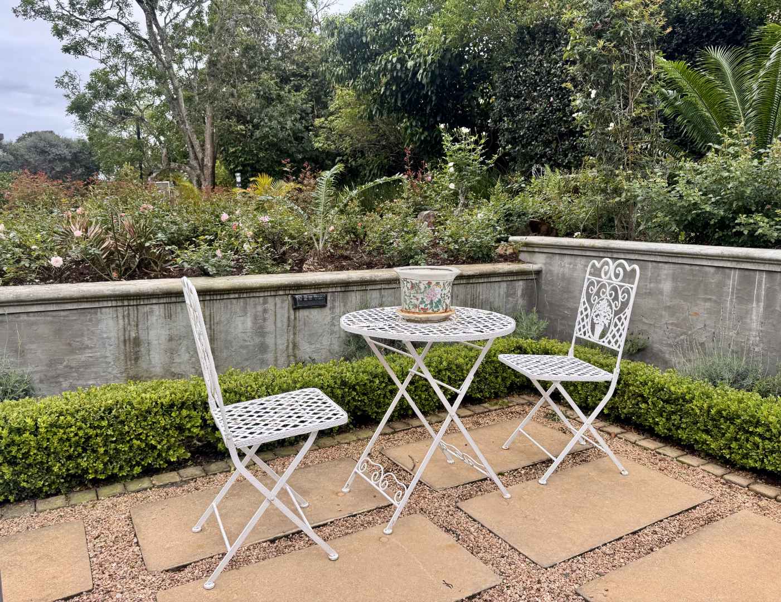
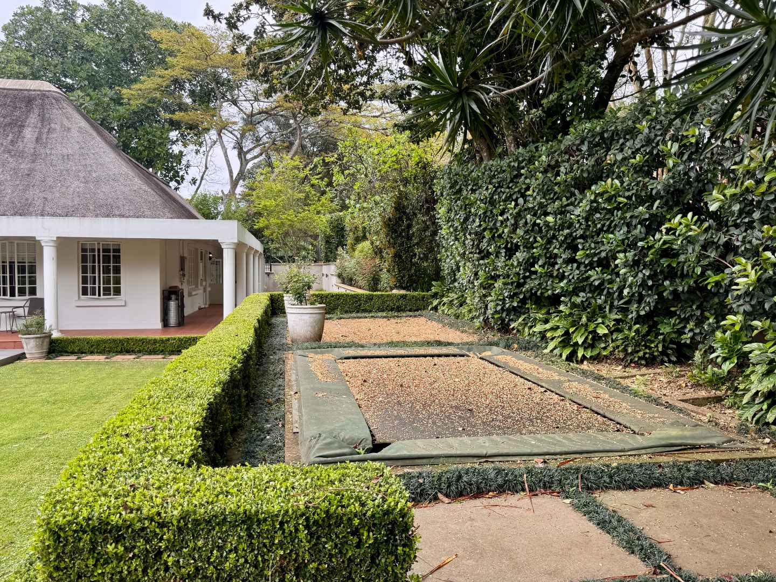
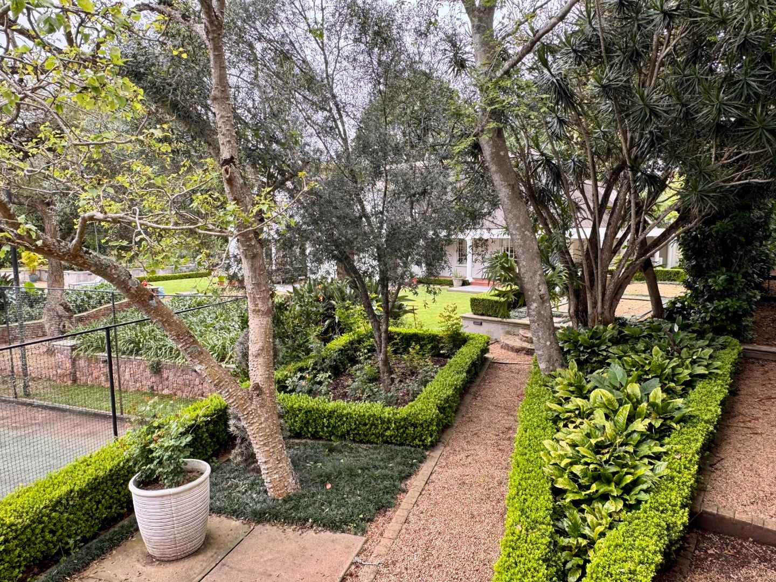
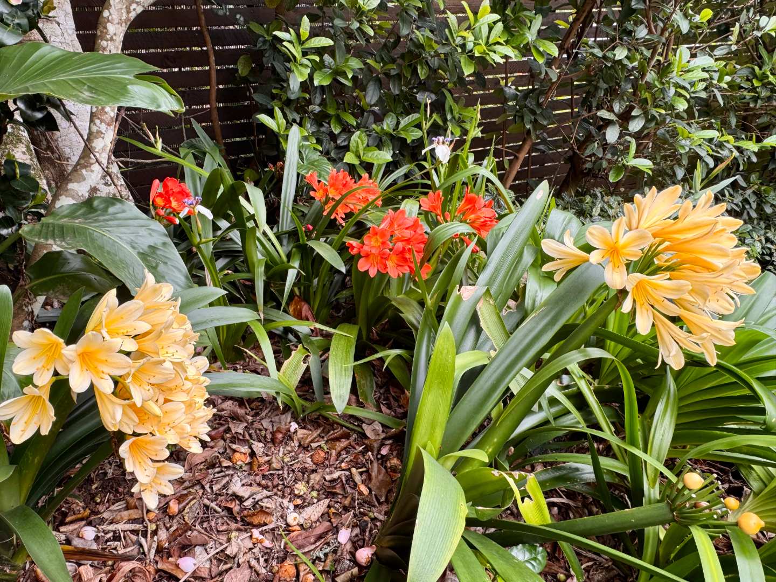
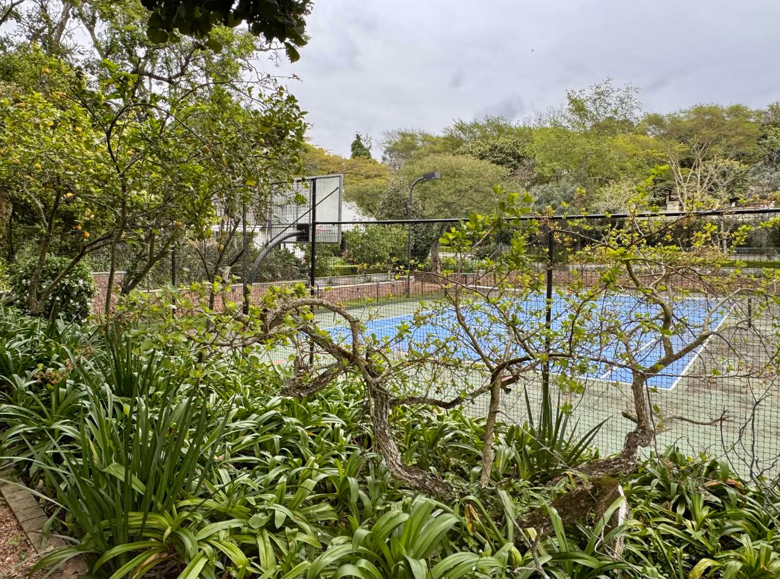
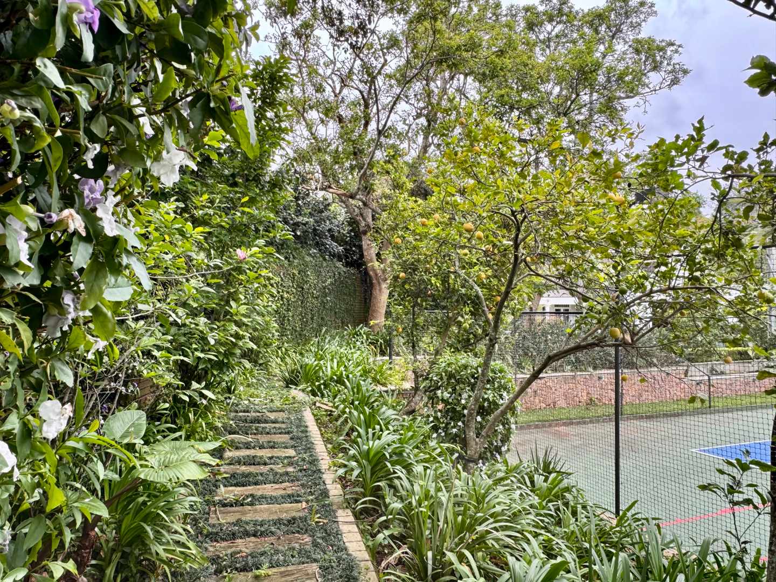
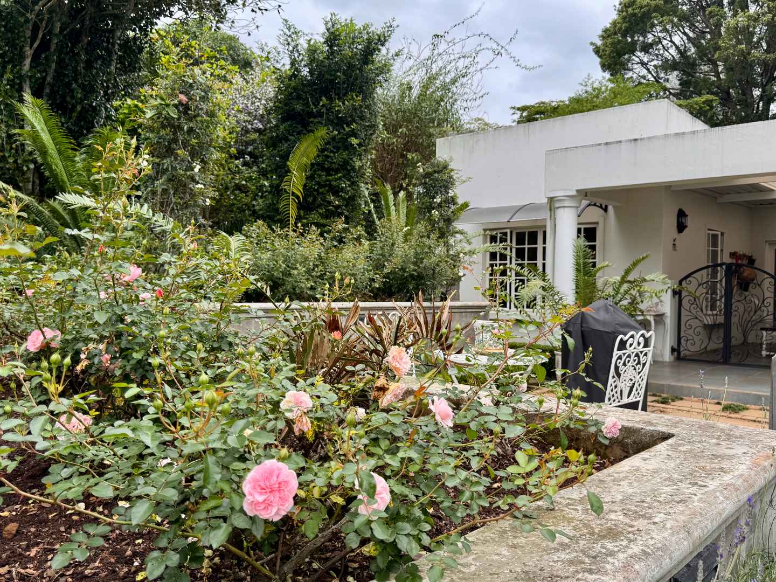
The garden, landscaped by Tanya Visser, unfolds rather than revealing itself all at once. Formal lawns give way to rose beds, clipped hedges and stone-edged terraces. Paths wander between mature trees and pockets of greenery. There is a little fairy garden, citrus trees heavy with lemons and limes, quieter corners to sit in, and unexpected views and pops of floral colour as you move through it.
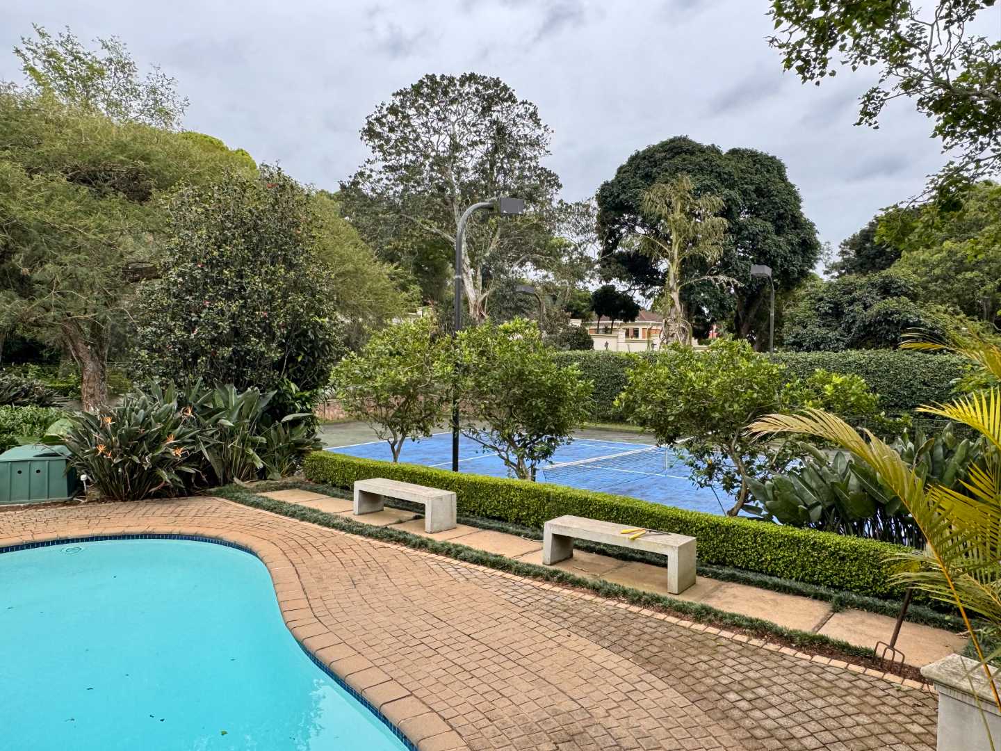
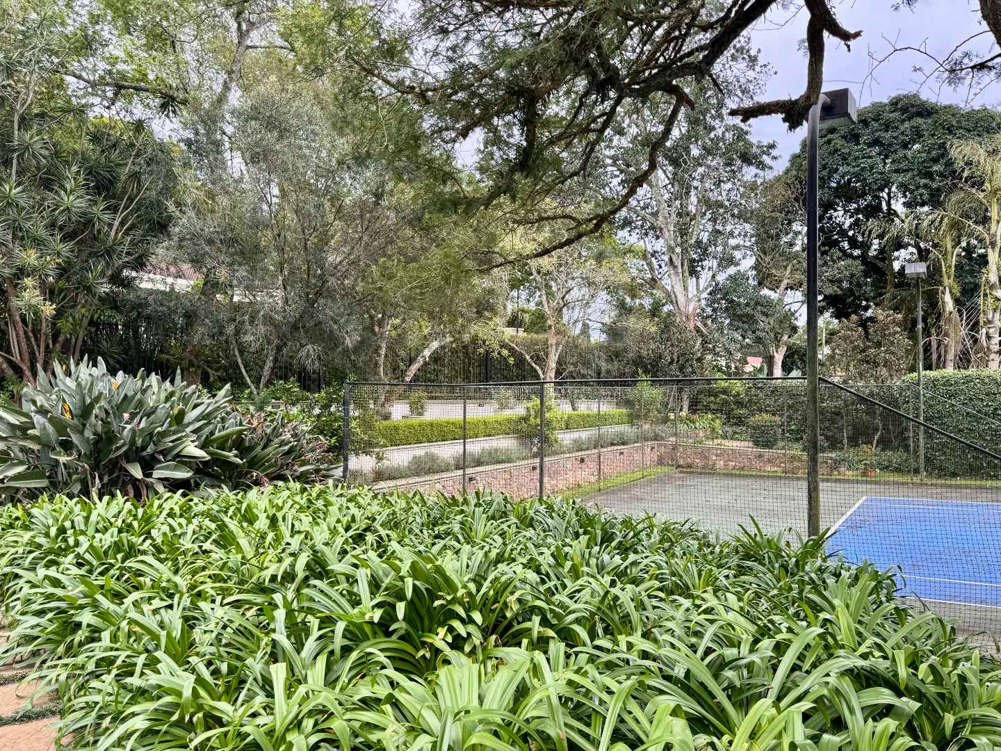
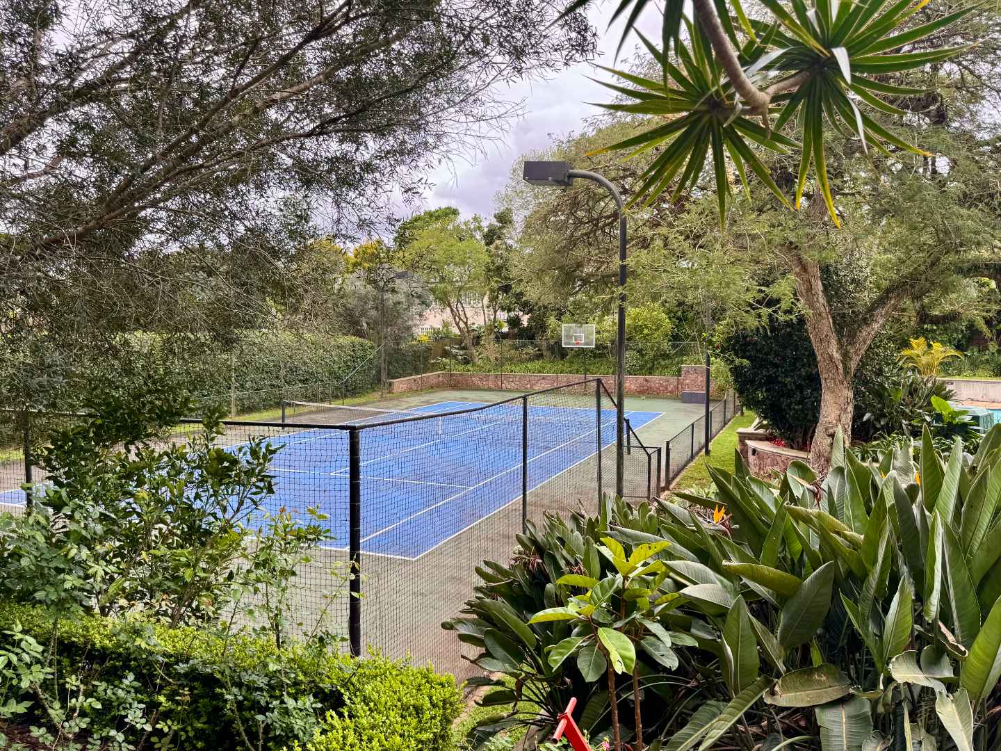
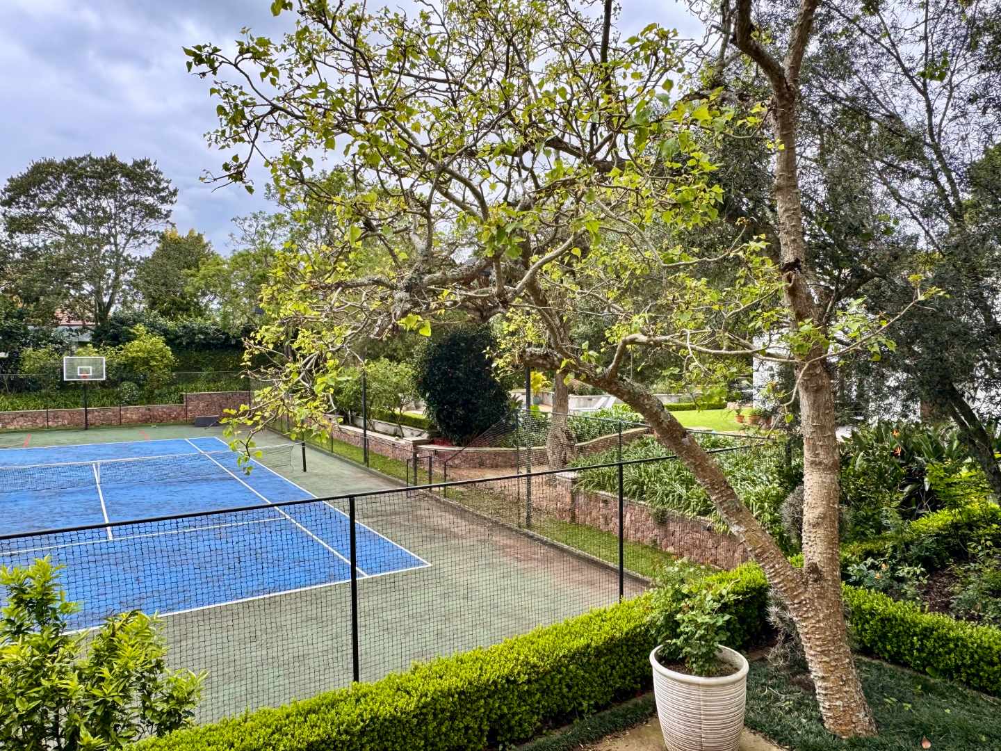
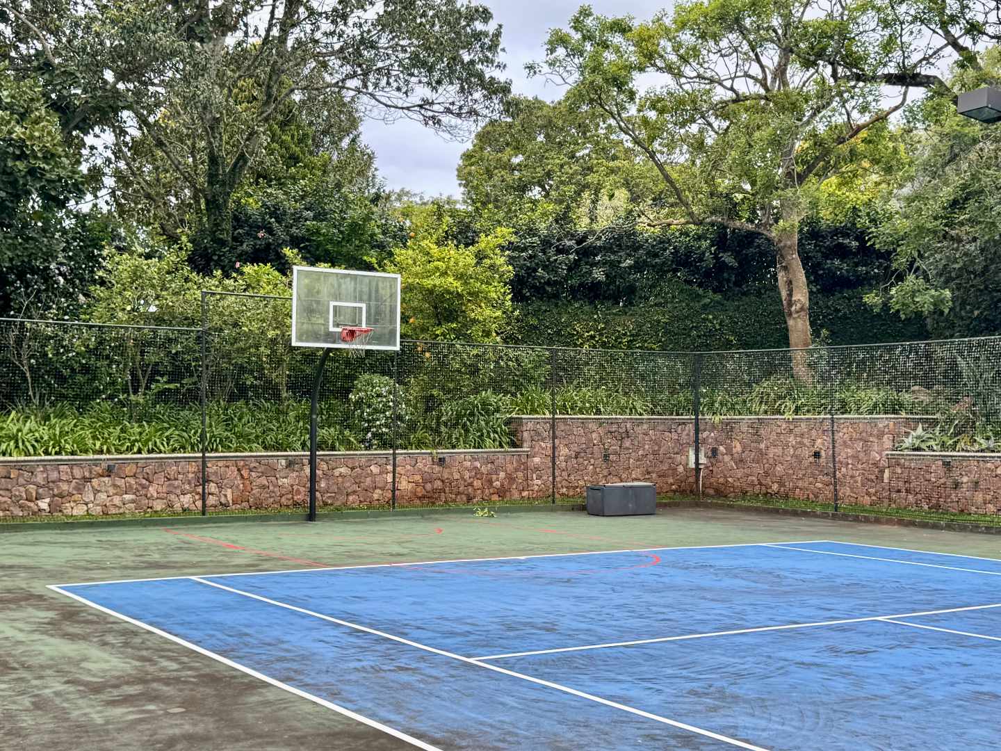
Beyond the garden lies a full-size tennis court with basketball facilities, while closer to the house, a swimming pool sits amongst the greenery. There is room for children to run, climb and play, plenty for gardeners to potter over, and enough hidden corners for everyone to discover a favourite of their own.
The practical side of the home has been equally well considered, with a double garage incorporating a laundry area and staff kitchenette, separate staff accommodation with an en suite bathroom, electric fencing, and a substantial solar and inverter system capable of powering the home.
What makes this property memorable, though, is not any single feature.
It is the way the house and garden belong to one another. The French doors left open to the lawn. The herb courtyard off the kitchen. The rose garden glimpsed from the patio. Timber floors beneath bare feet. A tennis match in the afternoon, dinner under the thatch, and quiet corners where the garden seems to carry on without you.
It is elegant, certainly. But more than that, it feels warm, imaginative and wonderfully lived in. A home to experience and enjoy.
Contact us to schedule your private viewing of this exceptional home.
Ndabenhle Ntombela and Trisha Kerslake are registered with the PPRA, under 1Property PTY Ltd t/a 1Property, registered with the PPRA as a Business Practitioner, and operates a Trust Account.